Skip main navigation
Closed
  • $280,000

    155 Aurora St, Marseilles, IL 61341

    5beds
    1,608sqft
    Single Family Residence
    Built in 2013
    0.49 Acres Lot
    $-- Zestimate®
    $174/sqft
    $2,012 Estimated rent

    Home value

    Not available

    Estimated sales range

    Not available

    $2,012/mo

    Zestimate® history
    Loading
    Loading...

    Owner options

    List your home for rent

    $2,012/mo

    Rent Zestimate®

    Find your next renter with Zillow Rental Manager. Plus, with online applications, you can quickly screen prospective tenants – for free.

    Learn more

    $2,012/mo

    Rent Zestimate®

    Refinance and save

    $2,038/mo

    Est. payment

    Refinancing to a lower rate could help reduce your monthly payments and save thousands over the life of the loan.

    See today's rates

    $2,038/mo

    Est. payment

    Explore your selling options

    Work with a Zillow partner agent

    Leverage their expertise and Zillow's premium Showcase listings to get your home seen by more buyers.

    Get started

    List with your own agent

    Get your home in front of millions of buyers by listing it on Zillow.

    Learn how to do it

    Sell it yourself

    Take full control of how buyers see your home on Zillow by listing For Sale by Owner (FSBO).

    List your home

    What's special

    Finished basementPrivacy-fenced backyardSpacious half-acre lotEnclosed three-season patioCeramic tile flooringStainless steel appliances
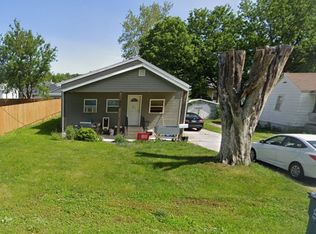
    Here's your last opportunity to have this beautifully renovated over 2,900 sq ft ranch home offers modern comfort and style on a spacious half-acre lot. Featuring 5 bedrooms (3 main-level bedrooms plus 2 additional bedrooms in the basement), three full bathrooms, and a finished basement, this home is perfect for families and entertainers alike. The Previous Buyer got Cold Feet; so now you can have a chef's dream kitchen, boasting ceramic tile flooring, stainless steel appliances, a built-in oven-microwave combination, and a sleek over-the-range hood. New Samsung Washer and Dryer add to the home's convenience. Outdoor living is a breeze with a 6-foot privacy-fenced backyard, an enclosed three-season patio, and plenty of space for relaxation or gatherings. The insulated and heated two-car garage includes a concrete driveway for added convenience. Ideally located near downtown Marseilles, this home offers easy access to a new local park, The Cliffs Insane Terrain Park, the Illinois River, and the renowned Starved Rock State Park-perfect for outdoor enthusiasts. Don't miss this move-in-ready gem!

    Zillow last checked:

    Listing updated:

    Listing courtesy of:

    Stephen A Blount 815-690-3670,

    Keller Williams Infinity

    Bought with:

    Michael Bempah

    Real Broker LLC

    Source: MRED as distributed by MLS GRID,MLS#: 12292786MLS Logo

    Facts & features

    Interior

    Bedrooms & bathrooms
    • Bedrooms: 5
    • Bathrooms: 3
    • Full bathrooms: 3
    Primary bedroom
    • Features: Flooring (Carpet), Window Treatments (Blinds), Bathroom (Full)
    • Level: Main
    • Area: 182 Square Feet
    • Dimensions: 14X13
    Bedroom 2
    • Features: Flooring (Carpet), Window Treatments (Blinds)
    • Level: Main
    • Area: 130 Square Feet
    • Dimensions: 10X13
    Bedroom 3
    • Features: Flooring (Carpet), Window Treatments (Blinds)
    • Level: Main
    • Area: 130 Square Feet
    • Dimensions: 10X13
    Bedroom 4
    • Features: Flooring (Stone), Window Treatments (Blinds)
    • Level: Basement
    • Area: 210 Square Feet
    • Dimensions: 14X15
    Bedroom 5
    • Features: Flooring (Stone), Window Treatments (Blinds)
    • Level: Basement
    • Area: 168 Square Feet
    • Dimensions: 14X12
    Dining room
    • Features: Flooring (Ceramic Tile), Window Treatments (Blinds)
    • Level: Main
    • Area: 156 Square Feet
    • Dimensions: 13X12
    Kitchen
    • Features: Kitchen (Eating Area-Breakfast Bar, Eating Area-Table Space), Flooring (Ceramic Tile), Window Treatments (Blinds)
    • Level: Main
    • Area: 240 Square Feet
    • Dimensions: 20X12
    Laundry
    • Features: Flooring (Ceramic Tile)
    • Level: Main
    • Area: 72 Square Feet
    • Dimensions: 12X6
    Living room
    • Features: Flooring (Carpet), Window Treatments (Blinds)
    • Level: Main
    • Area: 294 Square Feet
    • Dimensions: 21X14
    Heating
    • Natural Gas, Forced Air
    Cooling
    • Central Air
    Appliances
    • Included: Microwave, Dishwasher, Refrigerator, High End Refrigerator, Washer, Dryer, Disposal, Stainless Steel Appliance(s), Cooktop, Range Hood, Water Purifier, Water Purifier Owned, Gas Cooktop, Electric Oven, Oven
    • Laundry: Main Level, In Unit
    Features
    • 1st Floor Bedroom, 1st Floor Full Bath
    • Windows: Screens
    • Basement: Unfinished,Full
    Interior area
    • Total structure area: 2,938
    • Total interior livable area: 1,608 sqft
    • Finished area below ground: 1,330

    Property

    Parking
    • Total spaces: 2
    • Parking features: Concrete, Heated Garage, On Site, Garage Owned, Attached, Garage
    • Attached garage spaces: 2
    Accessibility
    • Accessibility features: No Disability Access
    Features
    • Stories: 1
    • Patio & porch: Screened, Patio
    • Exterior features: Breezeway
    • Has spa: Yes
    • Spa features: Outdoor Hot Tub
    • Fencing: Fenced
    • Has view: Yes
    • View description: Water, Front of Property
    • Has water view: Yes
    • Water view: Water,Front of Property
    • Waterfront features: River Front
    Lot
    • Size: 0.49 Acres
    • Dimensions: 100X50
    • Features: Corner Lot, Irregular Lot
    Details
    • Additional parcels included: 1913492007
    • Parcel number: 1549436017
    • Special conditions: None
    • Other equipment: Ceiling Fan(s), Sump Pump

    Construction

    Type & style
    • Home type: SingleFamily
    • Architectural style: Ranch
    • Property subtype: Single Family Residence
    Materials
    • Vinyl Siding
    • Foundation: Concrete Perimeter
    • Roof: Asphalt
    Condition
    • New construction: No
    • Year built: 2013
    • Major remodel year: 2025

    Utilities & green energy

    • Sewer: Public Sewer
    • Water: Public

    Community & neighborhood

    Community
    • Community features: Park, Lake, Street Lights, Street Paved
    Location
    • Region: Marseilles

    HOA & financial

    HOA
    • Services included: None

    Other

    Other facts
    • Listing terms: Conventional
    • Ownership: Fee Simple

    Price history

    DateEventPrice
    3/24/2025Sold$280,000+1.8%$174/sqft
    Source: MRED as distributed by MLS GRID #12292786 Report a problem
    3/6/2025Contingent$275,000$171/sqft
    Source: MRED as distributed by MLS GRID #12292786 Report a problem
    2/27/2025Listed for sale$275,000$171/sqft
    Source: MRED as distributed by MLS GRID #12292786 Report a problem
    2/25/2025Contingent$275,000$171/sqft
    Source: MRED as distributed by MLS GRID #12292786 Report a problem
    2/20/2025Listed for sale$275,000+103.7%$171/sqft
    Source: MRED as distributed by MLS GRID #12292786 Report a problem
    1/18/2017Sold$135,000$84/sqft
    Source: MRED as distributed by MLS GRID #09136216 Report a problem
    7/29/2016Price change$135,000-3.6%$84/sqft
    Source: Coldwell Banker Honig-Bell #09136216 Report a problem
    6/23/2016Price change$140,000-2.1%$87/sqft
    Source: Coldwell Banker Honig-Bell #09136216 Report a problem
    4/30/2016Price change$143,000-1.4%$89/sqft
    Source: Coldwell Banker Honig-Bell #09136216 Report a problem
    3/30/2016Price change$145,000-3.3%$90/sqft
    Source: Coldwell Banker Honig-Bell #09136216 Report a problem
    2/12/2016Listed for sale$150,000$93/sqft
    Source: Coldwell Banker Honig-Bell #09136216 Report a problem

    Public tax history

    YearProperty taxesTax assessment
    2017-- --
    2016$4,456 $44,314 +1.1%
    2015$4,456 +6.9%$43,853 +123.6%
    2012$4,167 $19,613 -9.5%
    2011-- $21,667 -5.7%
    2010-- $22,986

    Find assessor info on the county website

    Neighborhood: 61341

    Nearby schools

    GreatSchools rating
    Schools provided by the listing agent
    • Elementary: Marseilles Elementary School
    • Middle: Marseilles Elementary School
    • High: Ottawa Township High School
    • District: 150

    Source: MRED as distributed by MLS GRID. This data may not be complete. We recommend contacting the local school district to confirm school assignments for this home.

    Get pre-qualified for a loan
    At Zillow Home Loans, we can pre-qualify you in as little as 5 minutes with no impact to your credit score.

    An equal housing lender. NMLS #10287.