Skip main navigation
Off market
Street View
  • $450,000

    155 Ava Dr, Red Lion, PA 17356

    4beds
    3,671sqft
    SingleFamily
    Built in 2012
    10,018 Square Feet Lot
    $450,000 Zestimate®
    $123/sqft
    $2,911 Estimated rent

    Home value

    $450,000

    $428,000 - $473,000

    $2,911/mo

    Zestimate® history
    Loading
    Loading...

    Owner options

    List your home for rent

    $2,911/mo

    Rent Zestimate®

    Find your next renter with Zillow Rental Manager. Plus, with online applications, you can quickly screen prospective tenants – for free.

    Learn more

    $2,911/mo

    Rent Zestimate®

    Refinance and save

    $3,007/mo

    Est. payment

    Refinancing to a lower rate could help reduce your monthly payments and save thousands over the life of the loan.

    See today's rates

    $3,007/mo

    Est. payment

    Explore your selling options

    Work with a Zillow partner agent

    Leverage their expertise and Zillow's premium Showcase listings to get your home seen by more buyers.

    Get started

    List with your own agent

    Get your home in front of millions of buyers by listing it on Zillow.

    Learn how to do it

    Sell it yourself

    Take full control of how buyers see your home on Zillow by listing For Sale by Owner (FSBO).

    List your home

    What's special

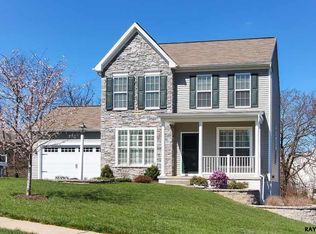
    This luxurious nearly new spacious Colonial will remind you of those spectacular HGTV homes! From the moment you walk in you will notice the stellar upgrades all through the home! Hardwood floors welcome you into the living area. Rounded corners greet you at each turn. The long windows and tray ceiling in the dining area catch your eye as you move towards the back of the home where an open floor plan greets you! The layout of the spacious family room, grand kitchen and sunlit morning room have a great flow for entertaining and cozy family nights! Granite covers the counters and the island in the large kitchen! Stainless steel appliances gleam in the sunlight from the morning room. Several large windows in the morning room overlook the private backyard. The trex deck with decorative iron railing is accessible from this area. The family room embraces a gas fireplace that makes it a cozy space with the flip of a switch! Head upstairs to 4 spacious bedrooms each with a large closet. Enter the relaxing Master Suite with a tray ceiling, large walk in closet and master bath. Master bath has a walk in shower, double sinks and a tub! At top of the stairs is an area to use as you wish with tons of natural light and carpet. The laundry is on the first floor, just off the garage. Back yard fencing compliments the deck railing. The full basement with walk out french doors is just waiting for your finishing touches! You must see this gracious home to understand this description!***Special financing incentives available on this home through SIRVA Mortgage.

    This property is off market, which means it's not currently listed for sale or rent on Zillow. This may be different from what's available on other websites or public sources.

    Facts & features

    Interior

    Bedrooms & bathrooms
    • Bedrooms: 4
    • Bathrooms: 3
    • Full bathrooms: 2
    • 1/2 bathrooms: 1
    Heating
    • Heat pump
    Cooling
    • Central
    Appliances
    • Included: Dishwasher, Microwave, Refrigerator
    Features
    • Upgraded Countertops, Floor Plan - Open, Master Bath(s), Crown Moldings, Recessed Lighting, Other, CeilngFan(s), Dining Area, Family Room Off Kitchen, Combination Dining/Living, Kitchen - Island, Carpet
    • Flooring: Hardwood
    • Has fireplace: Yes
    • Fireplace features: wood stove
    Interior area
    • Total interior livable area: 3,671 sqft

    Property

    Parking
    • Parking features: Garage - Attached
    Features
    • Exterior features: Other
    Lot
    • Size: 10,018 sqft
    Details
    • Parcel number: 530003900290000000

    Construction

    Type & style
    • Home type: SingleFamily
    • Architectural style: Colonial
    Condition
    • Year built: 2012

    Community & neighborhood

    Location
    • Region: Red Lion

    HOA & financial

    HOA
    • Has HOA: Yes
    • HOA fee: $8 monthly

    Other

    Other facts
    • Appliances: Icemaker, Cooktop, Oven - Double, Water Heater
    • Heating YN: Y
    • Interior Features: Upgraded Countertops, Floor Plan - Open, Master Bath(s), Crown Moldings, Recessed Lighting, Other, CeilngFan(s), Dining Area, Family Room Off Kitchen, Combination Dining/Living, Kitchen - Island, Carpet
    • Property Type: Residential
    • Bathrooms Half: 1
    • Ownership Interest: Fee Simple
    • Structure Type: Detached
    • Construction Materials: Aluminum Siding, Vinyl Siding, Stone
    • Bathrooms Full: 2
    • Parking Features: Paved Driveway
    • HOA Fee Freq: Annually
    • Below Grade Fin SQFT: 0
    • Above Grade Fin SQFT: 2482
    • Tax Annual Amount: 7041.0
    • Tax Lot: 0029
    • Below Grade Unfin SQFT: 1189
    • Standard Status: Active
    • Pool: No Pool
    • Garage Features: Garage Door Opener, Garage - Front Entry, Inside Access, Oversized
    • Total SQFT Source: Estimated
    • Tax Total Finished SQFT: 2482
    • County Tax Pymnt Freq: Annually
    • City/Town Tax Pymnt Freq: Annually
    • City/Town Tax: 207.00
    • County Tax: 1412.00
    • School Tax Pymnt Freq: Annually

    Price history

    DateEventPrice
    12/19/2018Sold$299,900$82/sqft
    Source: Public Record Report a problem
    11/12/2018Pending sale$299,900$82/sqft
    Source: Howard Hanna - Shrewsbury #1009962346 Report a problem
    10/26/2018Listed for sale$299,900+7.1%$82/sqft
    Source: Howard Hanna Real Estate Services-Shrewsbury #1009962346 Report a problem
    4/25/2017Sold$280,000-8.2%$76/sqft
    Source: Public Record Report a problem
    11/8/2016Price change$304,900-4.7%$83/sqft
    Source: Realty ONE Group Unlimited #256080 Report a problem
    9/21/2016Listed for sale$319,900+7.7%$87/sqft
    Source: Realty ONE Group Unlimited #256080 Report a problem
    11/16/2012Sold$296,951+518.6%$81/sqft
    Source: Public Record Report a problem
    6/27/2012Sold$48,000$13/sqft
    Source: Public Record Report a problem

    Public tax history

    YearProperty taxesTax assessment
    2025$7,633 +3.2%$243,400
    2024$7,394 $243,400
    2023$7,394 +3.8%$243,400
    2022$7,127 +0.3%$243,400
    2021$7,102 $243,400
    2020$7,102 +0.3%$243,400
    2019$7,078 +0.5%$243,400
    2018$7,041 +393.7%$243,400
    2017$1,426 $243,400
    2016-- $243,400
    2015-- $243,400 +1.4%
    2014-- $240,130
    2013-- $240,130 +828.6%
    2012-- $25,860
    2011-- $25,860
    2010-- $25,860
    2009-- $25,860
    2008-- $25,860
    2007-- $25,860

    Find assessor info on the county website

    Neighborhood: 17356

    Nearby schools

    GreatSchools rating
    Schools provided by the listing agent
    • Elementary: Larry J. Macaluso
    • High: Red Lion Area Senior
    • District: RED LION AREA

    Source: The MLS. This data may not be complete. We recommend contacting the local school district to confirm school assignments for this home.

    Get pre-qualified for a loan
    At Zillow Home Loans, we can pre-qualify you in as little as 5 minutes with no impact to your credit score.

    An equal housing lender. NMLS #10287.

    Sell for more on Zillow
    Get a Zillow Showcase℠ listing at no additional cost and you could sell for .
    $450,000
    2% more
    +$9,000
    With Zillow Showcase(estimated)
    $459,000