Move in ready! This luxury townhome in the heart of Kingston Springs is priced to sell. A spacious and beautifully maintained home with lots of extras and storage. 4 bed, 2.5 baths. Primary on the main floor. Finished flex space in the basement with storm shelter and one car garage with storage. Open concept living on the main floor. Custom built-ins, brand new carpet, and new TREX decking. Enjoy small town charm within a short drive to Nashville. Must see to appreciate.
Closed
$380,000
155 Avalon Dr, Kingston Springs, TN 37082
4beds
2,020sqft
Townhouse, Residential, Condominium
Built in 2007
-- sqft lot
$394,900 Zestimate®
$188/sqft
$2,402 Estimated rent
Home value
$394,900
$375,000 - $415,000
$2,402/mo
Zestimate® history
Owner options
List your home for rent
$2,402/mo
Rent Zestimate®
Find your next renter with Zillow Rental Manager. Plus, with online applications, you can quickly screen prospective tenants – for free.
$2,402/mo
Rent Zestimate®
Refinance and save
$2,402/mo
Est. payment
Refinancing to a lower rate could help reduce your monthly payments and save thousands over the life of the loan.
$2,402/mo
Est. payment
Explore your selling options
Work with a Zillow partner agent
Leverage their expertise and Zillow's premium Showcase listings to get your home seen by more buyers.
Get startedList with your own agent
Get your home in front of millions of buyers by listing it on Zillow.
Learn how to do itSell it yourself
Take full control of how buyers see your home on Zillow by listing For Sale by Owner (FSBO).
List your homeWhat's special
Zillow last checked:
Listing updated:
Listed by:
Ethan Huffard 615-506-4744,
American Realty & Associates
Bought with:
Jason Cox, 324309
Parks Compass
Source: RealTracs MLS as distributed by MLS GRID,MLS#: 2657727
Facts & features
Interior
Bedrooms & bathrooms
- Bedrooms: 4
- Bathrooms: 3
- Full bathrooms: 2
- 1/2 bathrooms: 1
- Main level bedrooms: 1
Bedroom 1
- Features: Full Bath
- Level: Full Bath
- Area: 182 Square Feet
- Dimensions: 14x13
Bedroom 2
- Features: Walk-In Closet(s)
- Level: Walk-In Closet(s)
- Area: 180 Square Feet
- Dimensions: 12x15
Bedroom 3
- Area: 130 Square Feet
- Dimensions: 10x13
Bedroom 4
- Area: 228 Square Feet
- Dimensions: 19x12
Bonus room
- Features: Basement Level
- Level: Basement Level
- Area: 342 Square Feet
- Dimensions: 18x19
Dining room
- Features: Combination
- Level: Combination
Kitchen
- Features: Eat-in Kitchen
- Level: Eat-in Kitchen
Living room
- Features: Combination
- Level: Combination
- Area: 462 Square Feet
- Dimensions: 22x21
Heating
- Central
Cooling
- Central Air
Appliances
- Included: Dishwasher, Dryer, Microwave, Refrigerator, Washer, Electric Oven, Cooktop
Features
- Flooring: Carpet, Wood, Tile
- Basement: Finished
- Number of fireplaces: 1
- Fireplace features: Gas
- Common walls with other units/homes: 2+ Common Walls
Interior area
- Total structure area: 2,020
- Total interior livable area: 2,020 sqft
- Finished area above ground: 2,020
Property
Parking
- Total spaces: 1
- Parking features: Garage Door Opener, Garage Faces Rear
- Attached garage spaces: 1
Features
- Levels: One
- Stories: 3
- Patio & porch: Deck
- Exterior features: Balcony
- Fencing: Privacy
Details
- Additional structures: Storm Shelter
- Parcel number: 096B A 01000C018
- Special conditions: Standard
Construction
Type & style
- Home type: Townhouse
- Property subtype: Townhouse, Residential, Condominium
- Attached to another structure: Yes
Materials
- Brick, Vinyl Siding
Condition
- New construction: No
- Year built: 2007
Utilities & green energy
- Sewer: Public Sewer
- Water: Public
- Utilities for property: Water Available
Community & HOA
Community
- Subdivision: Park Place Townhomes
HOA
- Has HOA: Yes
- Services included: Maintenance Grounds, Insurance
- HOA fee: $160 monthly
Location
- Region: Kingston Springs
Financial & listing details
- Price per square foot: $188/sqft
- Tax assessed value: $331,300
- Annual tax amount: $1,933
- Date on market: 5/23/2024
Price history
| Date | Event | Price |
|---|---|---|
| 8/19/2024 | Sold | $380,000-4.8%$188/sqft |
Source:  RealTracs MLS as distributed by MLS GRID #2657727 Report a problem RealTracs MLS as distributed by MLS GRID #2657727 Report a problem | ||
| 6/17/2024 | Pending sale | $399,000$198/sqft |
Source: RealTracs MLS as distributed by MLS GRID #2657727 Report a problem | ||
| 5/31/2024 | Price change | $399,000-1.5%$198/sqft |
Source: RealTracs MLS as distributed by MLS GRID #2657727 Report a problem | ||
| 5/23/2024 | Listed for sale | $405,000-4.7%$200/sqft |
Source: RealTracs MLS as distributed by MLS GRID #2657727 Report a problem | ||
| 5/13/2024 | Listing removed | -- |
Source: RealTracs MLS as distributed by MLS GRID #2633274 Report a problem | ||
| 4/23/2024 | Price change | $425,000-0.2%$210/sqft |
Source: RealTracs MLS as distributed by MLS GRID #2633274 Report a problem | ||
| 4/8/2024 | Price change | $426,000-0.9%$211/sqft |
Source: RealTracs MLS as distributed by MLS GRID #2633274 Report a problem | ||
| 3/21/2024 | Listed for sale | $429,900+119.5%$213/sqft |
Source: RealTracs MLS as distributed by MLS GRID #2633274 Report a problem | ||
| 2/14/2008 | Sold | $195,850$97/sqft |
Source: Public Record Report a problem | ||
Public tax history
| Year | Property taxes | Tax assessment |
|---|---|---|
| 2025 | $1,924 +10% | $82,825 |
| 2024 | $1,749 -14.1% | $82,825 +39.1% |
| 2023 | $2,035 +5.3% | $59,550 |
| 2022 | $1,933 +0.6% | $59,550 |
| 2021 | $1,921 +0.9% | $59,550 |
| 2020 | $1,904 +0.6% | $59,550 |
| 2019 | $1,892 +7.2% | $59,550 +27.2% |
| 2018 | $1,764 +0% | $46,825 |
| 2017 | $1,764 +10.4% | $46,825 |
| 2016 | $1,598 -7.5% | $46,825 |
| 2015 | $1,728 +32.7% | $46,825 |
| 2014 | $1,302 | $46,825 |
| 2013 | -- | $46,825 -8% |
| 2012 | $1,841 +0.5% | $50,875 |
| 2011 | $1,832 +0.6% | $50,875 |
| 2010 | $1,821 +0.6% | $50,875 |
| 2009 | $1,811 | $50,875 |
| 2008 | $1,811 | $50,875 |
Find assessor info on the county website
Neighborhood: 37082
Nearby homes
- $380,000-- bd2 ba2.8k sqft395 Moores Cir, Kingston Springs, TN 37082Sold
- $295,0002 bd3 ba1.4k sqft185 Avalon Dr, Kingston Springs, TN 37082Sold

- $300,0002 bd3 ba1.4k sqft137 Avalon Dr, Kingston Springs, TN 37082Sold

- $314,9002 bd3 ba1.4k sqft149 Avalon Dr, Kingston Springs, TN 37082Sold
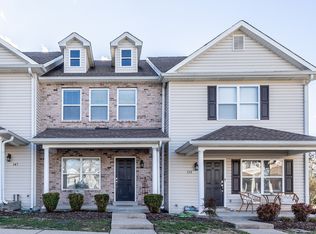
- $320,0002 bd3 ba1.4k sqft181 Avalon Dr, Kingston Springs, TN 37082Sold
- $420,8304 bd3 ba2.4k sqft161 Avalon Dr, Kingston Springs, TN 37082Sold
- $420,8302 bd3 ba1.4k sqft117 Avalon Dr, Kingston Springs, TN 37082Sold
- $310,0002 bd3 ba1.4k sqft115 Avalon Dr, Kingston Springs, TN 37082Sold
Nearby schools
GreatSchools rating
- 10/10Kingston Springs Elementary SchoolGrades: PK-4Distance: 1 mi
- 5/10Harpeth Middle SchoolGrades: 5-8Distance: 1.3 mi
- 8/10Harpeth High SchoolGrades: 9-12Distance: 1.5 mi
Schools provided by the listing agent
- Elementary: Kingston Springs Elementary
- Middle: Harpeth Middle School
- High: Harpeth High School
Source: RealTracs MLS as distributed by MLS GRID. This data may not be complete. We recommend contacting the local school district to confirm school assignments for this home.
Get a cash offer in 3 minutes
Find out how much your home could sell for in as little as 3 minutes with a no-obligation cash offer.
Estimated market value
$394,900
Get a cash offer in 3 minutes
Find out how much your home could sell for in as little as 3 minutes with a no-obligation cash offer.
Estimated market value
$394,900
- Tennessee
- Cheatham County
- Kingston Springs
- 37082
- 155 Avalon Dr
Nearby cities
Nearby zip codes
Other Kingston Springs Topics
- Apartments for Rent in 37082
- Houses for Sale in 37082
- Houses for Rent in 37082
- 37082 Real Estate
- Kingston Springs Condos
- Houses for Sale in Kingston Springs
- Newest Listings in Kingston Springs
- Kingston Springs Home Values
- Kingston Springs Real Estate Agents
- Kingston Springs Refinance
- Kingston Springs Mortgage Rates
