Custom-Built Luxury in Desirable Briarcliff Subdivision! This move-in ready, over 2600 sf, 4 bedroom, 2.5 bath home offers timeless design, modern elegance, and exceptional craftsmanship. Situated on a large fenced lot with a sprinkler system, full basement, and 3 car garage, it's the perfect blend of style and function. A grand entry with a sweeping staircase sets the tone for this impressive floor plan designed for both comfort and entertaining. The open concept kitchen features an island, granite countertops, and stainless steel appliances, flowing seamlessly into the family room with a cozy brick fireplace. A French doored office provides flexibility as a formal dining room, playroom, or additional living space, while a front living room offers even more versatility. Upstairs, the spacious primary suite boasts a huge walk in closet and a spa like bath with a whirlpool tub, separate shower, and dual vanity. Gorgeous hardwood floors run through most of the main level, enhancing the home's warmth and charm. Additional highlights include a newer roof (2014), hot water heater (2025), and plumbing for central vac. Located within walking distance of Riverfront Park, multiple lakes and walking trails, this home truly has it all-luxury, comfort, and convenience!
Closed
$459,000
155 Barrington Dr, Bourbonnais, IL 60914
4beds
2,656sqft
Single Family Residence
Built in 2004
0.41 Acres Lot
$482,900 Zestimate®
$173/sqft
$3,027 Estimated rent
Home value
$482,900
$386,000 - $604,000
$3,027/mo
Zestimate® history
Owner options
List your home for rent
$3,027/mo
Rent Zestimate®
Find your next renter with Zillow Rental Manager. Plus, with online applications, you can quickly screen prospective tenants – for free.
$3,027/mo
Rent Zestimate®
Refinance and save
$3,472/mo
Est. payment
Refinancing to a lower rate could help reduce your monthly payments and save thousands over the life of the loan.
$3,472/mo
Est. payment
Explore your selling options
Work with a Zillow partner agent
Leverage their expertise and Zillow's premium Showcase listings to get your home seen by more buyers.
Get startedList with your own agent
Get your home in front of millions of buyers by listing it on Zillow.
Learn how to do itSell it yourself
Take full control of how buyers see your home on Zillow by listing For Sale by Owner (FSBO).
List your homeWhat's special
Cozy brick fireplaceLarge fenced lotGorgeous hardwood floorsOpen concept kitchenFormal dining roomGranite countertopsSprinkler system
Zillow last checked:
Listing updated:
Listed by:
Kelly Winterroth 815-929-9381,
McColly Bennett Real Estate
Bought with:
Andy Czako
McColly Bennett Real Estate
Source: MRED as distributed by MLS GRID,MLS#: 12427665
Facts & features
Interior
Bedrooms & bathrooms
- Bedrooms: 4
- Bathrooms: 3
- Full bathrooms: 2
- 1/2 bathrooms: 1
Rooms
- Room types: Foyer, Office
Primary bedroom
- Features: Flooring (Carpet), Bathroom (Full)
- Level: Second
- Area: 252 Square Feet
- Dimensions: 14X18
Bedroom 2
- Features: Flooring (Carpet)
- Level: Second
- Area: 156 Square Feet
- Dimensions: 12X13
Bedroom 3
- Features: Flooring (Carpet)
- Level: Second
- Area: 143 Square Feet
- Dimensions: 13X11
Bedroom 4
- Features: Flooring (Carpet)
- Level: Second
- Area: 144 Square Feet
- Dimensions: 12X12
Family room
- Features: Flooring (Carpet)
- Level: Main
- Area: 300 Square Feet
- Dimensions: 15X20
Foyer
- Features: Flooring (Hardwood)
- Level: Main
- Area: 120 Square Feet
- Dimensions: 15X8
Kitchen
- Features: Kitchen (Eating Area-Table Space, Island, Pantry-Closet), Flooring (Hardwood)
- Level: Main
- Area: 300 Square Feet
- Dimensions: 15X20
Laundry
- Features: Flooring (Ceramic Tile)
- Level: Main
- Area: 117 Square Feet
- Dimensions: 9X13
Living room
- Features: Flooring (Hardwood)
- Level: Main
- Area: 182 Square Feet
- Dimensions: 13X14
Office
- Features: Flooring (Hardwood)
- Level: Main
- Area: 132 Square Feet
- Dimensions: 11X12
Heating
- Natural Gas, Forced Air
Cooling
- Central Air
Appliances
- Included: Range, Microwave, Dishwasher, Refrigerator, Stainless Steel Appliance(s), Water Softener Owned
- Laundry: Main Level
Features
- Walk-In Closet(s)
- Flooring: Hardwood
- Basement: Unfinished,Full
- Number of fireplaces: 1
- Fireplace features: Wood Burning, Gas Starter, Family Room
Interior area
- Total structure area: 0
- Total interior livable area: 2,656 sqft
Property
Parking
- Total spaces: 3
- Parking features: Concrete, On Site, Garage Owned, Attached, Garage
- Attached garage spaces: 3
Accessibility
- Accessibility features: No Disability Access
Features
- Stories: 2
- Patio & porch: Patio, Porch
- Fencing: Fenced
Lot
- Size: 0.41 Acres
- Dimensions: 80X232X80X224
- Features: Mature Trees
Details
- Parcel number: 17082431201500
- Zoning: SINGL
- Special conditions: None
- Other equipment: Water-Softener Rented, Sprinkler-Lawn
Construction
Type & style
- Home type: SingleFamily
- Property subtype: Single Family Residence
Materials
- Vinyl Siding, Brick
- Foundation: Concrete Perimeter
- Roof: Asphalt
Condition
- New construction: No
- Year built: 2004
Utilities & green energy
- Sewer: Public Sewer
- Water: Public
Community & HOA
Community
- Features: Park, Lake
- Subdivision: Briarcliff
HOA
- Has HOA: Yes
- Services included: Other
- HOA fee: $115 annually
Location
- Region: Bourbonnais
Financial & listing details
- Price per square foot: $173/sqft
- Tax assessed value: $376,704
- Annual tax amount: $9,937
- Date on market: 7/26/2025
- Listing terms: Conventional
- Ownership: Fee Simple
Price history
| Date | Event | Price |
|---|---|---|
| 9/2/2025 | Sold | $459,000+2%$173/sqft |
Source:  MRED as distributed by MLS GRID #12427665 Report a problem MRED as distributed by MLS GRID #12427665 Report a problem | ||
| 7/28/2025 | Contingent | $450,000$169/sqft |
Source: MRED as distributed by MLS GRID #12427665 Report a problem | ||
| 7/26/2025 | Listed for sale | $450,000+55.2%$169/sqft |
Source: MRED as distributed by MLS GRID #12427665 Report a problem | ||
| 8/7/2019 | Sold | $290,000-3.3%$109/sqft |
Source: MRED as distributed by MLS GRID #10403024 Report a problem | ||
| 6/16/2019 | Pending sale | $299,900$113/sqft |
Source: McColly Bennett Real Estate #10403024 Report a problem | ||
| 6/7/2019 | Listed for sale | $299,900+7.1%$113/sqft |
Source: McColly Bennett Real Estate #10403024 Report a problem | ||
| 5/4/2015 | Listing removed | $279,900$105/sqft |
Source: Speckman Realty Real Living B #08833342 Report a problem | ||
| 5/1/2015 | Price change | $279,900-6.1%$105/sqft |
Source: Speckman Realty Real Living B #08833342 Report a problem | ||
| 4/23/2015 | Price change | $298,000-2.3%$112/sqft |
Source: Speckman Realty Real Living B #08833342 Report a problem | ||
| 2/7/2015 | Listed for sale | $305,000-4.7%$115/sqft |
Source: Speckman Realty Real Living B #08833342 Report a problem | ||
| 6/2/2005 | Sold | $320,000$120/sqft |
Source: Public Record Report a problem | ||
Public tax history
| Year | Property taxes | Tax assessment |
|---|---|---|
| 2024 | $9,937 +13.2% | $125,568 +11.8% |
| 2023 | $8,778 +5% | $112,298 +8.9% |
| 2022 | $8,363 +1.7% | $103,159 +2.2% |
| 2021 | $8,219 +0.9% | $100,889 +2.7% |
| 2020 | $8,145 -0.2% | $98,189 +0.8% |
| 2019 | $8,160 +102.5% | $97,376 -0.3% |
| 2018 | $4,029 | $97,714 +2.5% |
| 2017 | $4,029 -48.6% | $95,330 +2.4% |
| 2016 | $7,839 +3.7% | $93,076 +4.7% |
| 2015 | $7,561 | $88,935 -0.9% |
| 2014 | $7,561 | $89,774 -4.5% |
| 2013 | -- | $93,996 -1.8% |
| 2012 | -- | $95,672 -4.7% |
| 2011 | -- | $100,424 -8.6% |
| 2009 | $7,155 +1.2% | $109,891 +2% |
| 2008 | $7,068 | $107,736 |
Find assessor info on the county website
Neighborhood: 60914
Nearby homes
- $530,0005 bd4 ba3k sqft135 Barrington Dr, Bourbonnais, IL 60914Off Market
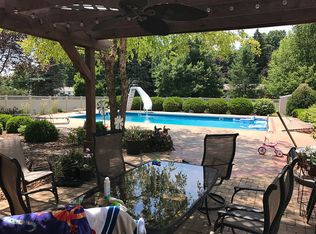
- $454,5005 bd3 ba2.5k sqft175 Barrington Dr, Bourbonnais, IL 60914Off Market
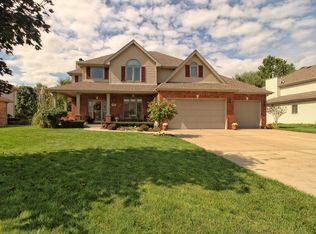
- $430,400-- bd-- ba-- sqft195 Barrington Dr, Bourbonnais, IL 60914Off Market
- $517,300-- bd-- ba-- sqft115 Barrington Dr, Bourbonnais, IL 60914Off Market
- $417,800-- bd-- ba-- sqft125 Barrington Dr, Bourbonnais, IL 60914Off Market
- $376,0004 bd4 ba2.5k sqft2365 Sportsman Club Rd, Bourbonnais, IL 60914Off Market
- $10,818-- bd-- ba-- sqft2365 Sportsman Club Rd, Bourbonnais, IL 60914Off Market
- $356,500-- bd-- ba-- sqft2327 Sportsman Club Rd, Bourbonnais, IL 60914Off Market
Nearby schools
GreatSchools rating
- 6/10Alan B Shepard Elementary SchoolGrades: PK-3Distance: 1.6 mi
- 4/10Bourbonnais Upper Grade CenterGrades: 7-8Distance: 1.8 mi
- 7/10Bradley-Bourbonnais Community High SchoolGrades: 9-12Distance: 2 mi
Schools provided by the listing agent
- District: 53
Source: MRED as distributed by MLS GRID. This data may not be complete. We recommend contacting the local school district to confirm school assignments for this home.


Get pre-qualified for a loan
At Zillow Home Loans, we can pre-qualify you in as little as 5 minutes with no impact to your credit score.An equal housing lender. NMLS #10287.
- Illinois
- Kankakee County
- Bourbonnais
- 60914
- 155 Barrington Dr
Nearby cities
Nearby zip codes
Other Bourbonnais Topics
