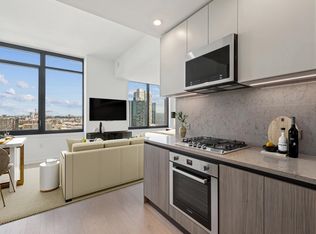
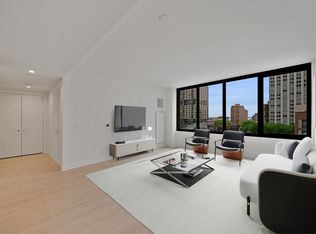
Experience elevated urban living in Residence 2907, nestled in Jersey City's vibrant Powerhouse Arts District. This thoughtfully designed 1199 sq. ft. corner, two-bedroom, two-bathroom home blends modern form with refined function. Floor to ceiling southwest-facing windows flood the space with natural light, enhancing the sleek, minimalist design and white oak flooring. This home offers 10ft. ceilings, large walk-in closet and plenty of kitchen storage and cabinet space with added custom pantry.
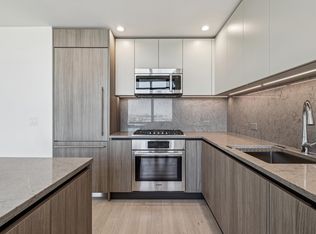
The open-concept gourmet kitchen seamlessly integrates with the living area, featuring custom Italian walnut and dove gray cabinetry, quartz countertops, and Bosch and Thermador appliances. The kitchen is a true chef's dream, designed to cater to both casual living and refined entertaining. The primary suite offers an unparalleled retreat, featuring a large walk-in closet and a spa-inspired ensuite with dual custom vanities, Kohler fixtures, and refined porcelain tile accents. The 2nd bathroom features a single custom vanity, Kohler fixtures, and a soaking tub with porcelain tile surround, offering a serene space. Additional highlights include a Whirlpool washer and vented dryer and 1 deeded parking space.
Residents enjoy access to world-class amenities, including a sky lounge, rooftop terrace, fitness center, sundeck and pool, residents' lounge, children's playroom, dog run and spa, and a 24-hour attended lobby. Located just moments from the Grove Street PATH station, this residence offers unparalleled convenience and sophistication.
This building features 259 residences distributed over 34 floors, offering an array of options, including studio, one-bedroom, two-bedroom, two-bedroom with den, and three-bedroom layouts.
Sold for $1,565,000
$1,565,000
155 Bay St #2907, Jersey City, NJ 07302
2beds
1,199sqft
Condominium
Built in ----
-- sqft lot
$1,601,000 Zestimate®
$1,305/sqft
$5,376 Estimated rent
Home value
$1,601,000
$1.42M - $1.79M
$5,376/mo
Zestimate® history
Owner options
List your home for rent
$5,376/mo
Rent Zestimate®
Find your next renter with Zillow Rental Manager. Plus, with online applications, you can quickly screen prospective tenants – for free.
$5,376/mo
Rent Zestimate®
Refinance and save
$11,802/mo
Est. payment
Refinancing to a lower rate could help reduce your monthly payments and save thousands over the life of the loan.
$11,802/mo
Est. payment
Explore your selling options
Work with a Zillow partner agent
Leverage their expertise and Zillow's premium Showcase listings to get your home seen by more buyers.
Get startedList with your own agent
Get your home in front of millions of buyers by listing it on Zillow.
Learn how to do itSell it yourself
Take full control of how buyers see your home on Zillow by listing For Sale by Owner (FSBO).
List your homeWhat's special
Zillow last checked:
Listing updated:
Listed by:
MAXINE SARDO,
TOLL BROTHERS REAL ESTATE INC. 908-537-1915
Bought with:
, 2558489
TOLL BROTHERS REAL ESTATE INC.
Source: HCMLS,MLS#: 250025326
Facts & features
Interior
Bedrooms & bathrooms
- Bedrooms: 2
- Bathrooms: 2
- Full bathrooms: 2
Dining room
- Description: 1 Dining Room
Kitchen
- Description: 1 Kitchen
Living room
- Description: 1 Living Room
Heating
- Heat Pump
Cooling
- Central Air, Heat Pump
Appliances
- Included: Dishwasher, Disposal, Microwave, Refrigerator, Washer/Dryer, Gas Oven
- Laundry: Common Area
Interior area
- Total structure area: 1,199
- Total interior livable area: 1,199 sqft
Property
Parking
- Parking features: Covered, Garage
- Has garage: Yes
Construction
Type & style
- Home type: Condo
- Architectural style: Contemporary,Other
- Property subtype: Condominium
Materials
- Brick, See Remarks
Community & HOA
Community
- Features: Community Room, Doorman, Elevator, Fitness Center, Health Club, Playground, Pool, Security, Public Roof Top
HOA
- HOA fee: $1,240 monthly
Location
- Region: Jersey City
Financial & listing details
- Price per square foot: $1,305/sqft
- Date on market: 4/23/2026
- Inclusions: Gourmet Kitchen featuring Bosch appliances (paneled fridge & dishwasher, gas cooktop, oven & microwave) Whirlpool washer & dryer (vented).
Price history
| Date | Event | Price |
|---|---|---|
| 4/1/2026 | Sold | $1,565,000$1,305/sqft |
Source: HCMLS #250025326 Report a problem | ||
| 12/19/2025 | Listed for sale | $1,565,000$1,305/sqft |
Source: HCMLS #250025326 Report a problem | ||
Public tax history
Tax history is unavailable.
Neighborhood: Downtown
Nearby homes
- $615,000-- bd1 ba551 sqft155 Bay St #1409, Jersey City, NJ 07302Sold
- $766,0001 bd1 ba725 sqft155 Bay St #1402, Jersey City, NJ 07302Sold
- $--1 bd1 ba727 sqft155 Bay St #2206, Jersey City, NJ 07302Off Market
- $1,879,0003 bd2 ba1.4k sqft155 Bay St #1304, Jersey City, NJ 07302Sold

- $1,479,0002 bd2 ba1.2k sqft155 Bay St #1508, Jersey City, NJ 07302Sold
- $826,0001 bd1 ba725 sqft155 Bay St #2402, Jersey City, NJ 07302Sold
- $1,372,5002 bd2 ba1.1k sqft155 Bay St #1203, Jersey City, NJ 07302Sold
- $716,000-- bd1 ba606 sqft155 Bay St #1601, Jersey City, NJ 07302New Construction
- $1,049,0001 bd1 ba786 sqft155 Bay St #2805, Jersey City, NJ 07302Sold
Nearby schools
GreatSchools rating
- 10/10Cornelia F. Bradford No. 16 Elementary SchoolGrades: PK-5Distance: 0.4 mi
- 6/10Number 4 Middle SchoolGrades: 6-8Distance: 0.6 mi
- 2/10James J. Ferris High SchoolGrades: 9-12Distance: 0.7 mi
Get a cash offer in 3 minutes
Find out how much your home could sell for in as little as 3 minutes with a no-obligation cash offer.
Estimated market value
$1,601,000
Get a cash offer in 3 minutes
Find out how much your home could sell for in as little as 3 minutes with a no-obligation cash offer.
Estimated market value
$1,601,000
- New Jersey
- Hudson County
- Jersey City
- 07302
- Downtown
- 155 Bay St Unit 2907
Nearby cities
Nearby neighborhoods
Nearby zip codes
Other Jersey City Topics
