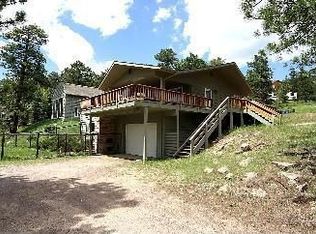
This is your opportunity to own a private, picturesque 3 acre retreat just minutes from Bergen Park & Downtown Evergreen. This renovated two-story home is in a living environment surrounded by natural beauty. Evergreen is known for its stunning landscapes, lush forests, and scenic views - and this home has them all. The exterior of the house boasts a blend of rustic cedar and modern architectural elements, perfectly complementing the surrounding nature and natural light. Upon entering the front door, you step into a welcoming 2 story foyer with clearstory windows that leads to the main living areas. The first floor is thoughtfully designed with an open floor plan, creating a seamless flow between rooms. The spacious living room offers a cozy fireplace and large windows that frame breathtaking views of the surrounding mountains and the property itself. Adjacent to the dining area, you'll find a gourmet kitchen that is a chef's dream. It features high-end appliances and plentiful stone counter space that provides for both meal preparation and dining at the counter. The open dining room is ideal for entertaining guests with the chef right in the mix. Doors lead to an expansive outdoor deck, perfect for outdoor dining and relaxation while taking in the beautiful natural scenery. The main floor also includes 3 bedrooms, offering privacy and comfort for visitors. On the second floor, you'll discover the primary bedroom suite and a large loft area with incredible mountain views. The loft opens to a 2nd floor deck, perfect to enjoy your morning coffee while enjoying the mountain views and tranquility. The lower level features a spa room, pool table, fireplace, a fabulous custom pantry, and exercise equipment that is included. The heated garage is a huge 3 car with a giant work area. The flagstone patio has a gas fire pit. You must see this incredible home and property. Here is a link to the floor plan https://listings.mediamaxphotography.com/155-Bear-Dr/idx
Sold for $1,300,000
$1,300,000
155 Bear Drive, Evergreen, CO 80439
4beds
3,840sqft
Single Family Residence
Built in 1984
3 Acres Lot
$1,349,300 Zestimate®
$339/sqft
$5,435 Estimated rent
Home value
$1,349,300
$1.27M - $1.46M
$5,435/mo
Zestimate® history
Owner options
List your home for rent
$5,435/mo
Rent Zestimate®
Find your next renter with Zillow Rental Manager. Plus, with online applications, you can quickly screen prospective tenants – for free.
$5,435/mo
Rent Zestimate®
Refinance and save
$7,440/mo
Est. payment
Refinancing to a lower rate could help reduce your monthly payments and save thousands over the life of the loan.
$7,440/mo
Est. payment
Explore your selling options
Work with a Zillow partner agent
Leverage their expertise and Zillow's premium Showcase listings to get your home seen by more buyers.
Get startedList with your own agent
Get your home in front of millions of buyers by listing it on Zillow.
Learn how to do itSell it yourself
Take full control of how buyers see your home on Zillow by listing For Sale by Owner (FSBO).
List your homeWhat's special
Heated garageCozy fireplaceRustic cedarStunning landscapesModern architectural elementsLarge loft areaPool table
Zillow last checked:
Listing updated:
Listed by:
Jim Weichselbaum 303-888-4900 jmweichselbaum@gmail.com,
RE/MAX 100 INC.,
Julia Weichselbaum 303-359-5368,
RE/MAX 100 INC.
Bought with:
Tupper's Team
Madison & Company Properties
Source: REcolorado as distributed by MLS GRID,MLS#: 2115599
Facts & features
Interior
Bedrooms & bathrooms
- Bedrooms: 4
- Bathrooms: 3
- Full bathrooms: 1
- 3/4 bathrooms: 2
- Main level bathrooms: 1
- Main level bedrooms: 3
Primary bedroom
- Description: Large Bedroom With 2 Walk-In Closets
- Level: Upper
- Area: 234.6 Square Feet
- Dimensions: 13.8 x 17
Bedroom
- Description: Large, Updated, Private With 2 Closets
- Level: Main
- Area: 174 Square Feet
- Dimensions: 11.6 x 15
Bedroom
- Description: Large, Updated With A Walk-In Closet
- Level: Main
- Area: 168 Square Feet
- Dimensions: 11.2 x 15
Bedroom
- Description: Updated With A Walk-In Closet
- Level: Main
- Area: 113.12 Square Feet
- Dimensions: 10.1 x 11.2
Primary bathroom
- Description: Steam Shower With Room To Add A Tub
- Level: Upper
- Area: 91.65 Square Feet
- Dimensions: 6.11 x 15
Bathroom
- Description: Completely Updated
- Level: Main
- Area: 91.84 Square Feet
- Dimensions: 8.2 x 11.2
Bathroom
- Description: Beautifully Updated
- Level: Basement
- Area: 48 Square Feet
- Dimensions: 5 x 9.6
Exercise room
- Description: Exercise Equipment Is Included!
- Level: Basement
- Area: 133.77 Square Feet
- Dimensions: 9.1 x 14.7
Family room
- Description: Opens To A 2nd Floor Deck With Great Views
- Level: Upper
- Area: 601.7 Square Feet
- Dimensions: 15.33 x 39.25
Game room
- Description: Pool Table, Fireplace, Indoor Spa, Bright & Light With Views
- Level: Basement
- Area: 419.78 Square Feet
- Dimensions: 15.1 x 27.8
Kitchen
- Description: Gorgeous Granite Counters, Updated, Views, Counter Bar
- Level: Main
- Area: 213.9 Square Feet
- Dimensions: 13.8 x 15.5
Laundry
- Description: Large With Natural Light
- Level: Main
- Area: 100.8 Square Feet
- Dimensions: 9 x 11.2
Living room
- Description: Large, Open & Bright, Vaulted With Views
- Level: Main
- Area: 289.85 Square Feet
- Dimensions: 15.5 x 18.7
Heating
- Baseboard, Natural Gas
Cooling
- None
Appliances
- Included: Dishwasher, Dryer, Microwave, Oven, Refrigerator, Washer, Wine Cooler
Features
- Granite Counters, High Ceilings, High Speed Internet, Open Floorplan, Radon Mitigation System, Smoke Free, Vaulted Ceiling(s)
- Flooring: Carpet, Wood
- Windows: Window Coverings
- Basement: Daylight,Finished,Full
- Has fireplace: Yes
- Fireplace features: Basement, Great Room
Interior area
- Total structure area: 3,840
- Total interior livable area: 3,840 sqft
- Finished area above ground: 2,880
- Finished area below ground: 960
Property
Parking
- Total spaces: 3
- Parking features: Heated Garage
- Attached garage spaces: 3
Features
- Levels: Two
- Stories: 2
- Patio & porch: Deck, Patio
- Exterior features: Balcony
- Has spa: Yes
- Spa features: Heated
Lot
- Size: 3 Acres
- Features: Cul-De-Sac, Sloped
Details
- Parcel number: 208501201024
- Zoning: MR-1
- Special conditions: Standard
Construction
Type & style
- Home type: SingleFamily
- Architectural style: Mountain Contemporary
- Property subtype: Single Family Residence
Materials
- Frame, Wood Siding
- Foundation: Concrete Perimeter
- Roof: Composition
Condition
- Year built: 1984
Utilities & green energy
- Sewer: Public Sewer
- Water: Well
Community & HOA
Community
- Subdivision: Greystone Lazy Acres
HOA
- Has HOA: No
Location
- Region: Evergreen
Financial & listing details
- Price per square foot: $339/sqft
- Tax assessed value: $920,390
- Annual tax amount: $3,969
- Date on market: 7/13/2023
- Listing terms: Cash,Conventional
- Exclusions: Seller's Personal Property (Furniture Is Negotiable)
- Ownership: Individual
Price history
| Date | Event | Price |
|---|---|---|
| 9/8/2023 | Sold | $1,300,000+173.7%$339/sqft |
Source:  REcolorado as distributed by MLS GRID #2115599 Report a problem REcolorado as distributed by MLS GRID #2115599 Report a problem | ||
| 5/9/2013 | Sold | $475,000-1.8%$124/sqft |
Source: Public Record Report a problem | ||
| 3/13/2013 | Listed for sale | $483,500$126/sqft |
Source: Coldwell Banker Residential Brokerage - Evergreen #1167165 Report a problem | ||
Public tax history
| Year | Property taxes | Tax assessment |
|---|---|---|
| 2024 | $4,795 +20.8% | $61,670 -5.1% |
| 2023 | $3,969 -0.4% | $64,970 +29.6% |
| 2022 | $3,986 | $50,140 -2.8% |
| 2021 | -- | $51,590 +26.1% |
| 2020 | $2,990 +0.3% | $40,920 |
| 2019 | $2,980 | $40,920 +8% |
| 2018 | $2,980 +10.8% | $37,900 |
| 2017 | $2,689 | $37,900 -0.3% |
| 2016 | -- | $38,010 |
| 2015 | -- | $38,010 -3.7% |
| 2014 | -- | $39,450 |
| 2013 | -- | $39,450 +5.5% |
| 2012 | -- | $37,380 |
| 2011 | -- | $37,380 -6.3% |
| 2010 | -- | $39,900 |
| 2009 | $2,865 | $39,900 |
Find assessor info on the county website
Neighborhood: 80439
Nearby homes
- $942,7004 bd3 ba2.3k sqft133 Bear Dr, Evergreen, CO 80439Off Market
- $976,0003 bd3 ba3k sqft171 Bear Dr, Evergreen, CO 80439Off Market
- $767,4003 bd2 ba1k sqft115 Cedar Way, Evergreen, CO 80439Off Market
- $1,135,5004 bd3 ba3.4k sqft398 Ponderosa Way, Evergreen, CO 80439Off Market
- $1,357,6004 bd4 ba3.8k sqft161 Cedar Way, Evergreen, CO 80439Off Market
- $2,278,4004 bd6 ba6.7k sqft87 Oak Way, Evergreen, CO 80439Off Market
- $1,116,8005 bd4 ba3.3k sqft202 Bear Dr, Evergreen, CO 80439Off Market
- $1,189,1003 bd4 ba3.7k sqft55 Cedar Way, Evergreen, CO 80439Off Market
Nearby schools
GreatSchools rating
- 8/10King-Murphy Elementary SchoolGrades: PK-6Distance: 0.7 mi
- 2/10Clear Creek Middle SchoolGrades: 7-8Distance: 4.9 mi
- 4/10Clear Creek High SchoolGrades: 9-12Distance: 4.9 mi
Schools provided by the listing agent
- Elementary: King Murphy
- Middle: Clear Creek
- High: Clear Creek
- District: Clear Creek RE-1
Source: REcolorado as distributed by MLS GRID. This data may not be complete. We recommend contacting the local school district to confirm school assignments for this home.
Get a cash offer in 3 minutes
Find out how much your home could sell for in as little as 3 minutes with a no-obligation cash offer.
Estimated market value
$1,349,300
Get a cash offer in 3 minutes
Find out how much your home could sell for in as little as 3 minutes with a no-obligation cash offer.
Estimated market value
$1,349,300
- Colorado
- Clear Creek County
- Evergreen
- 80439
- 155 Bear Drive
Nearby cities
Nearby neighborhoods
Nearby zip codes
Other Evergreen Topics
