Skip main navigation
Sold for $549,000
  • $549,000

    155 Becker Cir, Johnstown, CO 80534

    4beds
    2,457sqft
    Single Family Residence
    Built in 2001
    7,775 Square Feet Lot
    $549,400 Zestimate®
    $223/sqft
    $2,786 Estimated rent

    Home value

    $549,400

    $522,000 - $577,000

    $2,786/mo

    Zestimate® history
    Loading
    Loading...

    Owner options

    List your home for rent

    $2,786/mo

    Rent Zestimate®

    Find your next renter with Zillow Rental Manager. Plus, with online applications, you can quickly screen prospective tenants – for free.

    Learn more

    $2,786/mo

    Rent Zestimate®

    Refinance and save

    $3,409/mo

    Est. payment

    Refinancing to a lower rate could help reduce your monthly payments and save thousands over the life of the loan.

    See today's rates

    $3,409/mo

    Est. payment

    Explore your selling options

    Work with a Zillow partner agent

    Leverage their expertise and Zillow's premium Showcase listings to get your home seen by more buyers.

    Get started

    List with your own agent

    Get your home in front of millions of buyers by listing it on Zillow.

    Learn how to do it

    Sell it yourself

    Take full control of how buyers see your home on Zillow by listing For Sale by Owner (FSBO).

    List your home

    What's special

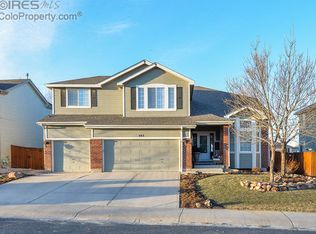
    Located in a charming, quiet Johnstown neighborhood with walking paths, community pool, and easy access to main roads, 155 Becker Cir. offers a well-loved, meticulously maintained home designed for both everyday comfort and long-term flexibility. The main level welcomes you with beautiful hardwood flooring that flows through the entry, sitting room, dining room, and living room. A large sitting room filled with natural light creates an inviting first impression, while double French doors open into the formal dining room, allowing the space to flow effortlessly into the kitchen for easy conversation and connection. The living room features soaring ceilings, hardwood floors, and a cozy gas fireplace, making it a natural gathering space. The well-appointed kitchen includes stainless steel appliances, granite countertops, a central island, and generous cabinetry, designed to support both daily routines and entertaining. A half bath and laundry area complete the main level. Upstairs, the primary bedroom offers vaulted ceilings, and a primary bathroom with double vanity, soaking tub and shower combination, and a private water closet. Two additional upstairs bedrooms and a bathroom provide flexibility for guests, home office needs, or growing households. The finished basement expands the home's versatility with luxury vinyl plank flooring and a recreation or game room setup. An additional bedroom and ensuite bathroom create an ideal arrangement for multi-generational living, a private guest suite, or a teen space. Step outside from the kitchen and living room onto a spacious back deck, perfect for enjoying Colorado evenings. The manicured front and backyard reflect pride of ownership, and a garden shed adds convenient storage.The 738 sqft garage includes an enclosed workshop to support hobbies, projects, and everyday organization. This home has been lovingly cared for and is ready for its next chapter in a neighborhood that balances community connection with everyday ease.

    Zillow last checked:

    Listing updated:

    Listed by:

    Mary Colwell 303-775-7135,

    Dwellings Colorado Real Estate

    Bought with:

    Tara Moreno, 100041810

    RE/MAX Alliance-Loveland

    Source: IRES as distributed by MLS GRID,MLS#: 1051323MLS Logo

    Facts & features

    Interior

    Bedrooms & bathrooms
    • Bedrooms: 4
    • Bathrooms: 4
    • Full bathrooms: 2
    • 3/4 bathrooms: 1
    • 1/2 bathrooms: 1
    • Main level bathrooms: 1
    Primary bedroom
    • Description: Carpet
    • Features: Full Primary Bath, Luxury Features Primary Bath
    • Level: Upper
    • Area: 208 Square Feet
    • Dimensions: 16 x 13
    Bedroom 2
    • Description: Carpet
    • Level: Upper
    • Area: 143 Square Feet
    • Dimensions: 13 x 11
    Bedroom 3
    • Description: Carpet
    • Level: Upper
    • Area: 100 Square Feet
    • Dimensions: 10 x 10
    Bedroom 4
    • Description: Luxury Vinyl
    • Level: Basement
    • Area: 247 Square Feet
    • Dimensions: 13 x 19
    Dining room
    • Description: Hardwood
    • Level: Main
    • Area: 130 Square Feet
    • Dimensions: 10 x 13
    Family room
    • Description: Hardwood
    • Level: Main
    • Area: 320 Square Feet
    • Dimensions: 16 x 20
    Kitchen
    • Description: Hardwood
    • Level: Main
    • Area: 224 Square Feet
    • Dimensions: 16 x 14
    Laundry
    • Level: Main
    Living room
    • Description: Hardwood
    • Level: Main
    • Area: 169 Square Feet
    • Dimensions: 13 x 13
    Recreation room
    • Description: Luxury Vinyl
    • Level: Basement
    • Area: 675 Square Feet
    • Dimensions: 27 x 25
    Heating
    • Forced Air, 2 or more Heat Sources
    Cooling
    • Central Air, Ceiling Fan(s)
    Appliances
    • Included: Electric Range, Dishwasher, Refrigerator, Bar Fridge, Washer, Dryer, Microwave, Freezer, Disposal
    Features
    • Separate Dining Room, Cathedral Ceiling(s), Workshop, Pantry, Walk-In Closet(s), Kitchen Island
    • Flooring: Wood
    • Doors: French Doors
    • Windows: Window Coverings
    • Basement: Partially Finished,Daylight,Radon Unknown
    • Has fireplace: Yes
    • Fireplace features: Gas, Gas Log
    Interior area
    • Total structure area: 1,694
    • Total interior livable area: 2,457 sqft
    • Finished area above ground: 1,694

    Property

    Parking
    • Total spaces: 3
    • Parking features: Garage Door Opener, Attached, Heated Garage, Oversized
    • Attached garage spaces: 3
    • Details: Attached
    Accessibility
    • Accessibility features: Main Level Laundry
    Features
    • Levels: Two
    • Stories: 2
    • Patio & porch: Deck
    • Exterior features: Sprinkler System
    • Fencing: Fenced,Wood,Dog Run/Kennel
    Lot
    • Size: 7,775 sqft
    • Features: Paved, Curbs, Gutters, Sidewalks, Street Light
    Details
    • Additional structures: Storage
    • Parcel number: R8193700
    • Zoning: RES
    • Special conditions: Private Owner

    Construction

    Type & style
    • Home type: SingleFamily
    • Architectural style: Contemporary
    • Property subtype: Single Family Residence
    Materials
    • Frame
    • Roof: Composition
    Condition
    • New construction: No
    • Year built: 2001

    Utilities & green energy

    • Sewer: Public Sewer
    • Water: City
    • Utilities for property: Natural Gas Available, Electricity Available
    Green energy
    • Energy efficient items: Southern Exposure, Windows, Doors

    Community & neighborhood

    Security
    • Security features: Fire Alarm
    Community
    • Community features: Pool, Playground, Park
    Location
    • Region: Johnstown
    • Subdivision: Carlson Farms Fg#1

    HOA & financial

    HOA
    • Has HOA: Yes
    • HOA fee: $180 quarterly
    • Services included: Common Amenities, Management
    • Association name: Blue Hawk Management
    • Association phone: 720-408-1647

    Other

    Other facts
    • Listing terms: Cash,Conventional,FHA,VA Loan

    Price history

    DateEventPrice
    3/17/2026Sold$549,000$223/sqft
    Source: IRES as distributed by MLS GRID #1051323 Report a problem
    2/19/2026Pending sale$549,000$223/sqft
    Source: REcolorado as distributed by MLS GRID #IR1051323 Report a problem
    2/13/2026Listed for sale$549,000+36.6%$223/sqft
    Source: IRES as distributed by MLS GRID #1051323 Report a problem
    2/28/2020Sold$402,000-1.9%$164/sqft
    Source: IRES as distributed by MLS GRID #902202 Report a problem
    1/20/2020Pending sale$409,900$167/sqft
    Source: Rouse Realty #902202 Report a problem
    1/20/2020Listed for sale$409,9000%$167/sqft
    Source: Rouse Realty #902202 Report a problem
    12/17/2019Listing removed$410,000$167/sqft
    Source: Rouse Realty #891126 Report a problem
    12/8/2019Price change$410,000-1%$167/sqft
    Source: Rouse Realty #891126 Report a problem
    10/29/2019Price change$414,000-1.3%$168/sqft
    Source: Rouse Realty #891126 Report a problem
    10/8/2019Price change$419,500-1.1%$171/sqft
    Source: Rouse Realty #891126 Report a problem
    9/17/2019Price change$424,000-0.7%$173/sqft
    Source: Rouse Realty #891126 Report a problem
    9/3/2019Price change$427,000-0.7%$174/sqft
    Source: Rouse Realty #891126 Report a problem
    8/13/2019Listed for sale$429,999+103.8%$175/sqft
    Source: Rouse Realty #891126 Report a problem
    7/2/2012Sold$211,000-4%$86/sqft
    Source: Public Record Report a problem
    4/25/2012Price change$219,900-6.4%$89/sqft
    Source: Homepath #676032 Report a problem
    3/21/2012Price change$234,900+14.6%$96/sqft
    Source: Homepath #676032 Report a problem
    3/14/2012Listed for sale--
    Source: Homepath #676032 Report a problem
    2/24/2012Sold$205,000-17.8%$83/sqft
    Source: Public Record Report a problem
    12/30/2011Listed for sale--
    Source: Homepath Report a problem
    12/15/2004Sold$249,500+11.2%$102/sqft
    Source: Public Record Report a problem
    6/8/2001Sold$224,291$91/sqft
    Source: Public Record Report a problem

    Public tax history

    YearProperty taxesTax assessment
    2025$3,063 +6.5%$32,490 -6.6%
    2024$2,877 -1.9%$34,770 -0.9%
    2023$2,932 -7.2%$35,100 +28.4%
    2022$3,160 +9.6%$27,330 -2.8%
    2021$2,882 $28,120 +6.6%
    2020$2,882 +47.2%$26,390
    2019$1,958 -13.1%$26,390 +15.2%
    2018$2,254 +15.1%$22,910
    2017$1,958 -1.6%$22,910 +2.5%
    2016$1,991 +1.1%$22,350
    2015$1,970 +31.1%$22,350 +27.1%
    2014$1,502 $17,590
    2013-- $17,590 -3.4%
    2012-- $18,210
    2011-- $18,210 -3.3%
    2010-- $18,830
    2009-- $18,830 -6%
    2008-- $20,030
    2007-- $20,030 +18.9%
    2006-- $16,850
    2005-- $16,850 +7.9%
    2004-- $15,620 -1%
    2003-- $15,770

    Find assessor info on the county website

    Neighborhood: 80534

    Nearby schools

    GreatSchools rating
    Schools provided by the listing agent
    • Elementary: Elwell
    • Middle: Roosevelt
    • High: Roosevelt

    Source: IRES as distributed by MLS GRID. This data may not be complete. We recommend contacting the local school district to confirm school assignments for this home.

    Get a cash offer in 3 minutes
    Find out how much your home could sell for in as little as 3 minutes with a no-obligation cash offer.
    Estimated market value
    $549,400
    Get a cash offer in 3 minutes
    Find out how much your home could sell for in as little as 3 minutes with a no-obligation cash offer.
    Estimated market value
    $549,400