Classic Garrison Colonial, perfectly situated in the highly desirable Country Club/Upper East Side area. This long-admired home boasts incredible curb appeal, accented by mature shrubs and vibrant flowering bushes. Spacious living room w/fireplace, formal dining room w/corner cabinet, eat-in kitchen w/direct access to a half bath and to a breezeway, garage and expansive screen porch overlooking a level yard with fence. The second floor has four corner bedrooms, each w/generous closets, a full bath w/two linen closets and a walk-up attic. The loft over the garage offers a lot of extra storage space. The finished room in the lower level offers versatile flex space. This super convenient location is walkable to Whole Foods Plaza, Commuter Rail, bus to Oak Grove, golf course, downtown eateries and shops and Rt.One and Rt.93 are minutes away. Homes of this caliber and location are rarely available-do not miss this one!
Sold for $930,000
$930,000
155 Bellevue Ave, Melrose, MA 02176
4beds
1,698sqft
Single Family Residence
Built in 1960
7,749 Square Feet Lot
$925,500 Zestimate®
$548/sqft
$4,207 Estimated rent
Home value
$925,500
$861,000 - $990,000
$4,207/mo
Zestimate® history
Owner options
List your home for rent
$4,207/mo
Rent Zestimate®
Find your next renter with Zillow Rental Manager. Plus, with online applications, you can quickly screen prospective tenants – for free.
$4,207/mo
Rent Zestimate®
Refinance and save
$5,836/mo
Est. payment
Refinancing to a lower rate could help reduce your monthly payments and save thousands over the life of the loan.
$5,836/mo
Est. payment
Explore your selling options
Work with a Zillow partner agent
Leverage their expertise and Zillow's premium Showcase listings to get your home seen by more buyers.
Get startedList with your own agent
Get your home in front of millions of buyers by listing it on Zillow.
Learn how to do itSell it yourself
Take full control of how buyers see your home on Zillow by listing For Sale by Owner (FSBO).
List your homeWhat's special
Eat-in kitchenWalk-up atticVibrant flowering bushesIncredible curb appealMature shrubs
Zillow last checked:
Listing updated:
Listed by:
Lisa Howitt 617-957-0521,
Compass 617-206-3333,
Leeman & Gately 781-307-1243
Bought with:
Brendan Nixon
Keller Williams Boston MetroWest
Source: MLS PIN,MLS#: 73491808
Facts & features
Interior
Bedrooms & bathrooms
- Bedrooms: 4
- Bathrooms: 2
- Full bathrooms: 1
- 1/2 bathrooms: 1
Primary bedroom
- Features: Closet, Flooring - Hardwood
- Level: Second
- Area: 156
- Dimensions: 13 x 12
Bedroom 2
- Features: Closet, Flooring - Hardwood
- Level: Second
- Area: 140
- Dimensions: 14 x 10
Bedroom 3
- Features: Closet, Flooring - Hardwood
- Level: Second
- Area: 121
- Dimensions: 11 x 11
Bedroom 4
- Features: Closet, Flooring - Wood
- Level: Second
- Area: 80
- Dimensions: 10 x 8
Bathroom 1
- Features: Bathroom - Half, Flooring - Stone/Ceramic Tile, Lighting - Sconce
- Level: First
- Area: 30
- Dimensions: 6 x 5
Bathroom 2
- Features: Bathroom - Full, Bathroom - Tiled With Tub & Shower, Closet - Linen, Flooring - Stone/Ceramic Tile, Countertops - Stone/Granite/Solid, Lighting - Sconce, Lighting - Overhead
- Level: Second
- Area: 42
- Dimensions: 7 x 6
Dining room
- Features: Closet/Cabinets - Custom Built, Flooring - Hardwood, Chair Rail, Lighting - Overhead
- Level: First
- Area: 187
- Dimensions: 17 x 11
Family room
- Features: Flooring - Wall to Wall Carpet, Lighting - Overhead
- Level: Basement
- Area: 391
- Dimensions: 23 x 17
Kitchen
- Features: Closet, Flooring - Stone/Ceramic Tile, Dining Area, Exterior Access, Recessed Lighting
- Level: First
- Area: 204
- Dimensions: 17 x 12
Living room
- Features: Flooring - Hardwood, Cable Hookup, Crown Molding
- Level: First
- Area: 276
- Dimensions: 23 x 12
Heating
- Baseboard, Oil
Cooling
- None
Appliances
- Included: Range, Dishwasher, Disposal, Microwave, Refrigerator
- Laundry: In Basement, Electric Dryer Hookup, Washer Hookup
Features
- Walk-up Attic, Internet Available - Unknown
- Flooring: Tile, Carpet, Hardwood
- Doors: Storm Door(s)
- Basement: Full,Partially Finished,Interior Entry,Bulkhead,Concrete
- Number of fireplaces: 1
- Fireplace features: Living Room
Interior area
- Total structure area: 1,698
- Total interior livable area: 1,698 sqft
- Finished area above ground: 1,307
- Finished area below ground: 391
Property
Parking
- Total spaces: 5
- Parking features: Attached, Garage Door Opener, Storage, Workshop in Garage, Garage Faces Side, Paved Drive, Off Street, Paved
- Attached garage spaces: 1
- Uncovered spaces: 4
Features
- Patio & porch: Screened
- Exterior features: Porch - Screened, Rain Gutters, Professional Landscaping, Sprinkler System, Fenced Yard
- Fencing: Fenced/Enclosed,Fenced
Lot
- Size: 7,749 Square Feet
- Features: Level
Details
- Parcel number: M:D10 P:0000085,659309
- Zoning: URA
Construction
Type & style
- Home type: SingleFamily
- Architectural style: Garrison
- Property subtype: Single Family Residence
Materials
- Frame
- Foundation: Concrete Perimeter
- Roof: Shingle
Condition
- Year built: 1960
Utilities & green energy
- Electric: Circuit Breakers
- Sewer: Public Sewer
- Water: Public
- Utilities for property: for Electric Range, for Electric Oven, for Electric Dryer, Washer Hookup
Community & HOA
Community
- Features: Public Transportation, Shopping, Pool, Tennis Court(s), Park, Walk/Jog Trails, Golf, Medical Facility, Bike Path, Conservation Area, Highway Access, House of Worship, Private School, Public School, T-Station, Sidewalks
- Subdivision: Country Club/Upper East Side
HOA
- Has HOA: No
Location
- Region: Melrose
Financial & listing details
- Price per square foot: $548/sqft
- Tax assessed value: $848,000
- Annual tax amount: $9,728
- Date on market: 4/17/2026
- Road surface type: Paved
Price history
| Date | Event | Price |
|---|---|---|
| 4/28/2026 | Sold | $930,000+9.4%$548/sqft |
Source: MLS PIN #73491808 Report a problem | ||
| 3/31/2026 | Contingent | $849,900$501/sqft |
Source: MLS PIN #73491808 Report a problem | ||
| 3/25/2026 | Listed for sale | $849,900$501/sqft |
Source: MLS PIN #73491808 Report a problem | ||
Public tax history
| Year | Property taxes | Tax assessment |
|---|---|---|
| 2025 | $8,309 +0.7% | $839,300 +1% |
| 2024 | $8,248 +5.9% | $830,600 +11.1% |
| 2023 | $7,789 +3.9% | $747,500 +5.4% |
| 2022 | $7,496 +4.9% | $709,200 +8.7% |
| 2021 | $7,146 -0.9% | $652,600 0% |
| 2020 | $7,213 +12.3% | $652,800 +9.8% |
| 2019 | $6,424 +0.8% | $594,300 +5.7% |
| 2018 | $6,371 +2.7% | $562,300 +7% |
| 2017 | $6,203 +4% | $525,700 +8.6% |
| 2016 | $5,966 +0.2% | $483,900 +5.3% |
| 2015 | $5,954 +0.6% | $459,400 +3.1% |
| 2014 | $5,916 +3.2% | $445,500 +1.3% |
| 2013 | $5,731 +2.1% | $439,800 |
| 2012 | $5,612 +2.4% | $439,800 |
| 2011 | $5,480 +1.2% | $439,800 -1.9% |
| 2010 | $5,413 +6.2% | $448,500 |
| 2009 | $5,095 +5.6% | $448,500 -3% |
| 2008 | $4,823 +0.4% | $462,400 -5.3% |
| 2007 | $4,802 +2.1% | $488,500 |
| 2006 | $4,704 +3.8% | $488,500 +5% |
| 2005 | $4,532 -2% | $465,300 +15.9% |
| 2004 | $4,626 +3.5% | $401,600 +10% |
| 2003 | $4,471 +2.6% | $365,000 +9% |
| 2002 | $4,357 +3.4% | $334,900 +11.5% |
| 2000 | $4,213 +12.6% | $300,300 +26.1% |
| 1999 | $3,743 | $238,100 |
Find assessor info on the county website
Neighborhood: East Side
Nearby homes
- $1,502,6005 bd1 ba3.7k sqft145 Bellevue Ave, Melrose, MA 02176Off Market
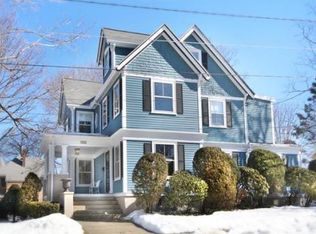
- $1,111,3003 bd2 ba2.3k sqft163 Bellevue Ave, Melrose, MA 02176Off Market
- $1,236,7004 bd1 ba1.8k sqft52 Batchelder St, Melrose, MA 02176Off Market

- $1,054,8004 bd1 ba1.8k sqft139 Bellevue Ave, Melrose, MA 02176Off Market
- $1,132,0005 bd1 ba2.1k sqft48 Batchelder St, Melrose, MA 02176Off Market
- $2,108,0005 bd5 ba4.2k sqft148 Bellevue Ave, Melrose, MA 02176Off Market
- $1,083,1004 bd2 ba2.3k sqft44 Batchelder St, Melrose, MA 02176Off Market
- $1,768,7005 bd4 ba4k sqft138 Bellevue Ave, Melrose, MA 02176Off Market
Nearby schools
GreatSchools rating
- NAEarly Childhood CenterGrades: PK-KDistance: 0.3 mi
- 6/10Melrose Middle SchoolGrades: 6-8Distance: 0.5 mi
- 10/10Melrose High SchoolGrades: 9-12Distance: 0.5 mi
Schools provided by the listing agent
- Elementary: Apply
- Middle: Mvmms
- High: Melrose High
Source: MLS PIN. This data may not be complete. We recommend contacting the local school district to confirm school assignments for this home.
Get a cash offer in 3 minutes
Find out how much your home could sell for in as little as 3 minutes with a no-obligation cash offer.
Estimated market value
$925,500
Get a cash offer in 3 minutes
Find out how much your home could sell for in as little as 3 minutes with a no-obligation cash offer.
Estimated market value
$925,500
- Massachusetts
- Middlesex County
- Melrose
- 02176
- East Side
- 155 Bellevue Ave
Nearby cities
Nearby neighborhoods
Nearby zip codes
Other Melrose Topics
