A move-in ready, beautifully updated home of this caliber is a rare treasure. Lovingly maintained and quality-built by Chathambilt, this timeless 4-sided brick ranch offers effortless one-level living that is classic and welcoming. Elegant appeal as it sits on a large, level lot, the home greets you with a front porch. Inside, a spacious great room and dining room, complete with a butlers pantry, set the stage for gatherings. The updated eat-in kitchen, open to a charming keeping room, is the heart of the home and flows seamlessly onto an expansive private covered patio—perfect for entertaining. The primary suite is down the hall, joined by two secondary bedrooms with generous walk-in closets and a shared Jack-and-Jill bath. A heated and cooled artist’s studio off the garage provides a serene retreat for creative work, or home office. Step outside into a backyard sanctuary. The fenced, level lot is enhanced with grassy yard, professional landscaping, mature trees, and unexpected details including a garden door, arched arbor, stone paths, and inviting sitting areas. The rear-entry garage is outfitted with a workshop and storage closets. Additional driveway parking. Permanent attic stairs add easy-access storage. Found in a peaceful, neighborly community without HOA restrictions just minutes from award-winning schools, plus dining and events in Historic Roswell, Crabapple, and Downtown Alpharetta. Outdoor enthusiasts will appreciate Roswell’s award-winning parks, trails, and recreation. Don't miss the easy access to every type of shopping and GA 400. It’s the kind of place you can’t help but fall in love with. (Please note the owner has a Georgia real estate license.)
Closed
$695,000
155 Bent Grass Dr, Roswell, GA 30076
3beds
2,360sqft
Single Family Residence, Residential
Built in 1975
0.49 Acres Lot
$692,000 Zestimate®
$294/sqft
$3,250 Estimated rent
Home value
$692,000
$637,000 - $754,000
$3,250/mo
Zestimate® history
Owner options
List your home for rent
$3,250/mo
Rent Zestimate®
Find your next renter with Zillow Rental Manager. Plus, with online applications, you can quickly screen prospective tenants – for free.
$3,250/mo
Rent Zestimate®
Refinance and save
$4,246/mo
Est. payment
Refinancing to a lower rate could help reduce your monthly payments and save thousands over the life of the loan.
$4,246/mo
Est. payment
Explore your selling options
Work with a Zillow partner agent
Leverage their expertise and Zillow's premium Showcase listings to get your home seen by more buyers.
Get startedList with your own agent
Get your home in front of millions of buyers by listing it on Zillow.
Learn how to do itSell it yourself
Take full control of how buyers see your home on Zillow by listing For Sale by Owner (FSBO).
List your homeWhat's special
Rear-entry garageFront porchUpdated eat-in kitchenDining roomBackyard sanctuaryArched arborProfessional landscaping
Zillow last checked:
Listing updated:
Listed by:
Kelly Finley,
Berkshire Hathaway HomeServices Georgia Properties
Bought with:
MATTHEW SHARE, 280286
Maximum One Greater Atlanta Realtors
Source: FMLS GA,MLS#: 7645982
Facts & features
Interior
Bedrooms & bathrooms
- Bedrooms: 3
- Bathrooms: 2
- Full bathrooms: 2
- Main level bathrooms: 2
- Main level bedrooms: 3
Rooms
- Room types: Workshop, Other
Primary bedroom
- Features: Master on Main
- Level: Master on Main
Bedroom
- Features: Master on Main
Primary bathroom
- Features: Double Vanity
Dining room
- Features: Separate Dining Room
Kitchen
- Features: Cabinets White, Kitchen Island, Eat-in Kitchen, Keeping Room, Pantry, Stone Counters, View to Family Room, Solid Surface Counters
Heating
- Central, Forced Air, Natural Gas
Cooling
- Ceiling Fan(s), Central Air
Appliances
- Included: Dishwasher, Disposal, Double Oven, Electric Cooktop, Microwave, Refrigerator
- Laundry: In Kitchen, Laundry Room, Main Level
Features
- Crown Molding, Entrance Foyer, Double Vanity
- Flooring: Hardwood, Ceramic Tile, Carpet, Tile
- Windows: Window Treatments, Wood Frames
- Basement: None
- Attic: Permanent Stairs
- Number of fireplaces: 2
- Fireplace features: Keeping Room, Great Room, Gas Log, Gas Starter, Living Room
- Common walls with other units/homes: No Common Walls
Interior area
- Total structure area: 2,360
- Total interior livable area: 2,360 sqft
- Finished area above ground: 2,360
- Finished area below ground: 0
Property
Parking
- Total spaces: 3
- Parking features: Attached, Garage, Garage Faces Rear, Kitchen Level, Level Driveway
- Attached garage spaces: 2
- Has uncovered spaces: Yes
Accessibility
- Accessibility features: None
Features
- Levels: One
- Stories: 1
- Patio & porch: Covered, Front Porch, Rear Porch, Patio
- Exterior features: Courtyard, Lighting
- Pool features: None
- Spa features: None
- Fencing: Back Yard,Fenced
- Has view: Yes
- View description: Neighborhood
- Waterfront features: None
- Body of water: None
Lot
- Size: 0.49 Acres
- Dimensions: 178x120x165x119
- Features: Back Yard, Corner Lot, Front Yard, Sprinklers In Front, Sprinklers In Rear, Level
Details
- Additional structures: None
- Parcel number: 12 197204310238
- Other equipment: Irrigation Equipment
- Horse amenities: None
Construction
Type & style
- Home type: SingleFamily
- Architectural style: Ranch,Traditional
- Property subtype: Single Family Residence, Residential
Materials
- Brick 4 Sides, Brick
- Foundation: Slab
- Roof: Composition,Shingle
Condition
- Resale
- New construction: No
- Year built: 1975
Details
- Builder name: Chathambilt Homes
Utilities & green energy
- Electric: 220 Volts in Laundry, 220 Volts in Garage
- Sewer: Public Sewer
- Water: Public
- Utilities for property: Cable Available, Electricity Available, Natural Gas Available, Phone Available, Sewer Available, Water Available
Green energy
- Energy efficient items: Appliances
- Energy generation: None
Community & HOA
Community
- Features: Near Schools, Near Shopping, Street Lights
- Security: Smoke Detector(s)
- Subdivision: Greenway Country Club Estates
HOA
- Has HOA: No
Location
- Region: Roswell
Financial & listing details
- Price per square foot: $294/sqft
- Tax assessed value: $485,900
- Annual tax amount: $1,599
- Date on market: 9/10/2025
- Cumulative days on market: 7 days
- Electric utility on property: Yes
- Road surface type: Paved, Asphalt
Price history
| Date | Event | Price |
|---|---|---|
| 10/20/2025 | Sold | $695,000$294/sqft |
Source:  FMLS GA #7645982 Report a problem FMLS GA #7645982 Report a problem | ||
| 9/25/2025 | Pending sale | $695,000$294/sqft |
Source: FMLS GA #7645982 Report a problem | ||
| 9/10/2025 | Listed for sale | $695,000-2.1%$294/sqft |
Source:  GAMLS #10600184 Report a problem GAMLS #10600184 Report a problem | ||
| 7/31/2025 | Listing removed | $710,000$301/sqft |
Source: FMLS GA #7593219 Report a problem | ||
| 7/7/2025 | Price change | $710,000-4.7%$301/sqft |
Source: FMLS GA #7593219 Report a problem | ||
| 6/23/2025 | Price change | $745,000-6.3%$316/sqft |
Source: FMLS GA #7593219 Report a problem | ||
| 6/9/2025 | Listed for sale | $795,000+278.6%$337/sqft |
Source: FMLS GA #7593219 Report a problem | ||
| 2/3/2012 | Sold | $210,000-12.1%$89/sqft |
Source: Public Record Report a problem | ||
| 2/1/2012 | Pending sale | $239,000$101/sqft |
Source: Norton Agency #4105398 Report a problem | ||
| 1/11/2012 | Price change | $239,000-4%$101/sqft |
Source: Norton Agency #4105398 Report a problem | ||
| 3/4/2011 | Price change | $249,000-6.7%$106/sqft |
Source: NORTON AGENCY #4105398 Report a problem | ||
| 11/21/2010 | Price change | $267,000-4.3%$113/sqft |
Source: NORTON AGENCY #4105398 Report a problem | ||
| 8/23/2010 | Price change | $279,000-5.4%$118/sqft |
Source: NORTON AGENCY #4105398 Report a problem | ||
| 8/7/2010 | Listed for sale | $295,000$125/sqft |
Source: NORTON AGENCY #4105398 Report a problem | ||
Public tax history
| Year | Property taxes | Tax assessment |
|---|---|---|
| 2025 | $1,665 +4.1% | $194,360 -5.4% |
| 2024 | $1,599 +49.9% | $205,360 +4.8% |
| 2023 | $1,067 -35% | $195,920 +28.8% |
| 2022 | $1,642 +1.5% | $152,160 +7.9% |
| 2021 | $1,617 -57.3% | $141,000 +5.1% |
| 2020 | $3,788 +22% | $134,200 -8.9% |
| 2019 | $3,106 | $147,360 +14.2% |
| 2018 | $3,106 | $129,080 +68.2% |
| 2017 | $3,106 +58.3% | $76,760 |
| 2016 | $1,961 -0.3% | $76,760 |
| 2015 | $1,966 -16.4% | $76,760 |
| 2014 | $2,353 +5.2% | $76,760 |
| 2013 | $2,236 -0.4% | $76,760 |
| 2012 | $2,245 | $76,760 |
| 2011 | -- | $76,760 |
| 2010 | $421 | $76,760 -24.6% |
| 2009 | -- | $101,760 |
| 2008 | -- | $101,760 |
| 2007 | -- | $101,760 +12.5% |
| 2005 | -- | $90,440 +3.7% |
| 2004 | -- | $87,240 +22.9% |
| 2003 | $20 | $70,960 -1.8% |
| 2002 | -- | $72,240 |
| 2001 | $867 | $72,240 |
Find assessor info on the county website
Neighborhood: 30076
Nearby homes
- $595,3004 bd2 ba1.8k sqft145 Bent Grass Dr, Roswell, GA 30076Off Market
- $722,5004 bd3 ba2.2k sqft215 Bent Grass Dr, Roswell, GA 30076Off Market
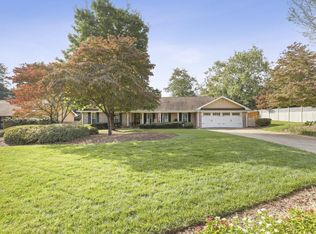
- $843,0005 bd3 ba3.7k sqft200 Bent Grass Dr, Roswell, GA 30076Sold
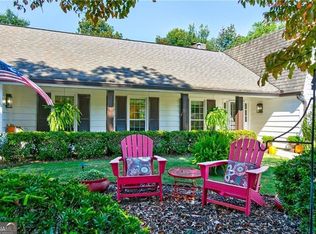
- $585,3003 bd3 ba2k sqft190 Bent Grass Dr, Roswell, GA 30076Off Market
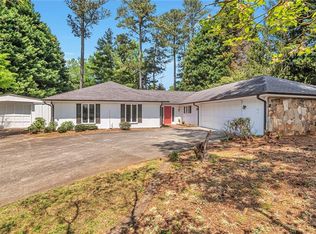
- $902,3004 bd4 ba2.8k sqft135 Bent Grass Dr, Roswell, GA 30076Off Market
- $801,1004 bd4 ba3k sqft150 Bent Grass Dr, Roswell, GA 30076Off Market
- $586,8003 bd3 ba2k sqft210 Bent Grass Dr, Roswell, GA 30076Off Market
- $759,8005 bd4 ba5k sqft225 Bent Grass Dr, Roswell, GA 30076Off Market
Nearby schools
GreatSchools rating
- 7/10Vickery Mill ElementaryGrades: PK-5Distance: 1 mi
- 8/10Elkins Pointe Middle SchoolGrades: 6-8Distance: 1.4 mi
- 8/10Roswell High SchoolGrades: 9-12Distance: 2 mi
Schools provided by the listing agent
- Elementary: Vickery Mill
- Middle: Elkins Pointe
- High: Roswell
Source: FMLS GA. This data may not be complete. We recommend contacting the local school district to confirm school assignments for this home.
Get a cash offer in 3 minutes
Find out how much your home could sell for in as little as 3 minutes with a no-obligation cash offer.
Estimated market value
$692,000
Get a cash offer in 3 minutes
Find out how much your home could sell for in as little as 3 minutes with a no-obligation cash offer.
Estimated market value
$692,000
- Georgia
- Fulton County
- Roswell
- 30076
- 155 Bent Grass Dr
Nearby cities
Nearby neighborhoods
Nearby zip codes
Other Roswell Topics
