Skip main navigation
Sold for $499,999
  • $499,999

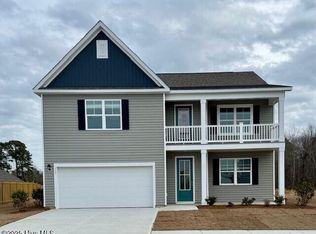
    155 Bent Oak Drive Lot 61, Wilmington, NC 28411

    4beds
    2,646sqft
    Single Family Residence
    Built in 2024
    10,454 Square Feet Lot
    $512,500 Zestimate®
    $189/sqft
    $3,895 Estimated rent

    Home value

    $512,500

    $487,000 - $543,000

    $3,895/mo

    Zestimate® history
    Loading
    Loading...

    Owner options

    List your home for rent

    $3,895/mo

    Rent Zestimate®

    Find your next renter with Zillow Rental Manager. Plus, with online applications, you can quickly screen prospective tenants – for free.

    Learn more

    $3,895/mo

    Rent Zestimate®

    Refinance and save

    $2,978/mo

    Est. payment

    Refinancing to a lower rate could help reduce your monthly payments and save thousands over the life of the loan.

    See today's rates

    $2,978/mo

    Est. payment

    Explore your selling options

    Work with a Zillow partner agent

    Leverage their expertise and Zillow's premium Showcase listings to get your home seen by more buyers.

    Get started

    List with your own agent

    Get your home in front of millions of buyers by listing it on Zillow.

    Learn how to do it

    Sell it yourself

    Take full control of how buyers see your home on Zillow by listing For Sale by Owner (FSBO).

    List your home

    What's special

    White sand beachesLarge bonus roomLarge islandLaundry roomOpen concept living spaceStandard patioFormal dining room
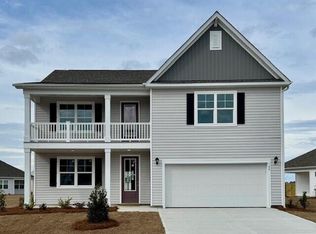
    The white sand beaches and the beautiful bluish green waters of the Atlantic Ocean offer a perfect combination of adventure and relaxation. An almost year around mild climate means you can enjoy the warm salty air and all that the area offers. Your new home at The Grove at Blake Farm is less than a 20 minute commute to white sandy beaches. The Grove at Blake Farm is an easy drive to downtown Wilmington . The Forrester floorplan features a formal dining room adjoining the kitchen, large island, and open concept living space. There is a standard patio located off the kitchen, as well as a guest suite on the first floor. This floorplan's second floor includes an owner's retreat with a substantial walk-in closet, laundry room, and a large bonus room. Stainless Steel Appliances and Smart Home Technology Package included. Amenities: Pool, clubhouse, fire pit, playground, multisport court. Photos of similar plan not actual home. Options and colors may vary.

    Zillow last checked:

    Listing updated:

    Listed by:

    Team D.R. Horton 910-742-7946,

    D.R. Horton, Inc

    Bought with:

    Angela Howard, 324917

    Keller Williams Innovate-Wilmington

    Source: Hive MLS,MLS#: 100455566MLS LogoOriginating MLS: Cape Fear Realtors MLS, Inc.

    Facts & features

    Interior

    Bedrooms & bathrooms
    • Bedrooms: 4
    • Bathrooms: 3
    • Full bathrooms: 3
    Rooms
    • Room types: Dining Room
    Primary bedroom
    • Level: Non Primary Living Area
    Dining room
    • Features: Formal
    Heating
    • Heat Pump, Electric
    Cooling
    • Heat Pump
    Appliances
    • Included: Electric Oven, Built-In Microwave, Disposal, Dishwasher
    Features
    • Walk-in Closet(s), High Ceilings, Entrance Foyer, Solid Surface, Kitchen Island, Pantry, Walk-in Shower, Walk-In Closet(s)
    • Flooring: LVT/LVP
    • Basement: None
    • Has fireplace: No
    • Fireplace features: None
    Interior area
    • Total structure area: 2,646
    • Total interior livable area: 2,646 sqft

    Property

    Parking
    • Total spaces: 2
    • Parking features: Garage Faces Front, Concrete, Garage Door Opener, Off Street
    Features
    • Levels: Two
    • Stories: 2
    • Patio & porch: Covered
    • Fencing: None
    Lot
    • Size: 10,454 Square Feet
    Details
    • Parcel number: 32713527610000
    • Zoning: PUD
    • Special conditions: Standard

    Construction

    Type & style
    • Home type: SingleFamily
    • Property subtype: Single Family Residence
    Materials
    • Vinyl Siding
    • Foundation: Slab
    • Roof: Architectural Shingle
    Condition
    • New construction: Yes
    • Year built: 2024

    Utilities & green energy

    • Sewer: Public Sewer
    • Water: Public
    • Utilities for property: Sewer Available, Water Available

    Community & HOA

    Community
    • Security: Smoke Detector(s)
    • Subdivision: Blake Farm
    HOA
    • Has HOA: Yes
    • Amenities included: Cabana, Pool, Fitness Center, Maintenance Common Areas, Maintenance Roads, Management, Pickleball, Playground, Sidewalks, Street Lights
    • HOA fee: $1,080 monthly
    • HOA name: First Service Residential
    • HOA phone: 855-333-5149
    Location
    • Region: Wilmington

    Financial & listing details

    • Price per square foot: $189/sqft
    • Tax assessed value: $50,000
    • Date on market: 10/16/2025
    • Cumulative days on market: 1 day
    • Listing agreement: Exclusive Agency
    • Listing terms: Cash,Conventional,FHA,USDA Loan,VA Loan
    • Road surface type: Paved

    Price history

    DateEventPrice
    12/19/2024Sold$499,999-0.4%$189/sqft
    Source: Hive MLS #100455566 Report a problem
    7/13/2024Pending sale$501,990$190/sqft
    Source: Hive MLS #100455566 Report a problem
    7/13/2024Listed for sale$501,990$190/sqft
    Source: Hive MLS #100455566 Report a problem

    Public tax history

    Tax history is unavailable.

    Neighborhood: 28411

    Nearby schools

    GreatSchools rating
    Schools provided by the listing agent
    • Elementary: South Topsail
    • Middle: Topsail
    • High: Topsail

    Source: Hive MLS. This data may not be complete. We recommend contacting the local school district to confirm school assignments for this home.

    Get a cash offer in 3 minutes
    Find out how much your home could sell for in as little as 3 minutes with a no-obligation cash offer.
    Estimated market value
    $512,500
    Get a cash offer in 3 minutes
    Find out how much your home could sell for in as little as 3 minutes with a no-obligation cash offer.
    Estimated market value
    $512,500