Skip main navigation
Sold for $450,000
  • $450,000

    155 Bentley St, Taneytown, MD 21787

    4beds
    2,880sqft
    Single Family Residence
    Built in 2001
    10,022 Square Feet Lot
    $470,700 Zestimate®
    $156/sqft
    $2,966 Estimated rent

    Home value

    $470,700

    $438,000 - $508,000

    $2,966/mo

    Zestimate® history
    Loading
    Loading...

    Owner options

    List your home for rent

    $2,966/mo

    Rent Zestimate®

    Find your next renter with Zillow Rental Manager. Plus, with online applications, you can quickly screen prospective tenants – for free.

    Learn more

    $2,966/mo

    Rent Zestimate®

    Refinance and save

    $2,713/mo

    Est. payment

    Refinancing to a lower rate could help reduce your monthly payments and save thousands over the life of the loan.

    See today's rates

    $2,713/mo

    Est. payment

    Explore your selling options

    Work with a Zillow partner agent

    Leverage their expertise and Zillow's premium Showcase listings to get your home seen by more buyers.

    Get started

    List with your own agent

    Get your home in front of millions of buyers by listing it on Zillow.

    Learn how to do it

    Sell it yourself

    Take full control of how buyers see your home on Zillow by listing For Sale by Owner (FSBO).

    List your home

    What's special

    Home officeStunning brick walled fireplaceIn-law suiteSecond floor laundryLarge walk-in closetSeparate pantry closetDouble sink vanity
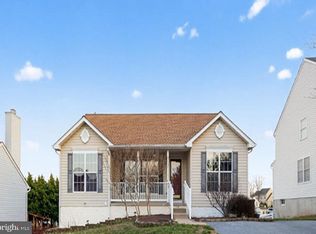
    Beautifully maintained and move-in ready 4BR/3.5BA Colonial located on a manicured lot in a desirable neighborhood. Pull into the extra wide driveway with ample parking for family and friends, and make your way to the covered front porch of your new home. Step inside to a home filled with tons of natural light, and an abundance of living space. The main floor offers a home office behind french doors, a large dining room, oversized family room with a stunning brick walled fireplace and vaulted ceilings, and an amazing kitchen. The kitchen features plenty of cabinets, a separate pantry closet, stainless steel appliances, gleaming granite countertops, a stainless sink under a window, and a spacious island with pendant lighting and breakfast seating for two or more. The second floor landing overlooks the family room below and offers two sizable secondary bedrooms, a full bath, second floor laundry, and the owners suite. The primary suite features an oversized bedroom with vaulted ceiling, a large walk-in closet, and private ensuite featuring a large soaking tub, spacious walk-in shower and double sink vanity. The lower level is finished offering the possibility of an in-law suite featuring a spacious bedroom, full bath, living room, dining area and kitchen, with sliding doors to the spacious backyard. From the main floor step outside to a large wood deck that overlooks the tons of green space in the yard with adult trees, a large patio, and a storage shed with a garage door for easy access to lawn equipment. This home is move-in ready with so much to offer new homeowners and is located in close proximity to shopping, restaurants, and commuter routes.

    Zillow last checked:

    Listing updated:

    Listed by:

    AARON FELDER 443-762-2074,

    VYBE Realty

    Bought with:

    Elijah Omoniyi Alake, 610397

    HomeSmart

    Source: Bright MLS,MLS#: MDCR2022640MLS Logo

    Facts & features

    Interior

    Bedrooms & bathrooms
    • Bedrooms: 4
    • Bathrooms: 4
    • Full bathrooms: 3
    • 1/2 bathrooms: 1
    • Main level bathrooms: 1
    Basement
    • Area: 984
    Heating
    • Heat Pump, Electric
    Cooling
    • Central Air, Electric
    Appliances
    • Included: Microwave, Dishwasher, Disposal, Dryer, Exhaust Fan, Stainless Steel Appliance(s), Water Heater, Cooktop, Electric Water Heater
    • Laundry: Upper Level
    Features
    • Bar, Bathroom - Tub Shower, Ceiling Fan(s), Open Floorplan, Floor Plan - Traditional, Kitchen Island, Primary Bath(s), Cathedral Ceiling(s), Dry Wall
    • Flooring: Carpet, Laminate, Wood
    • Doors: French Doors
    • Basement: Connecting Stairway,Full,Finished,Heated,Interior Entry,Exterior Entry,Sump Pump,Walk-Out Access
    • Number of fireplaces: 1
    • Fireplace features: Brick, Wood Burning
    Interior area
    • Total structure area: 3,144
    • Total interior livable area: 2,880 sqft
    • Finished area above ground: 2,160
    • Finished area below ground: 720

    Property

    Parking
    • Total spaces: 3
    • Parking features: Garage Faces Front, Inside Entrance, Attached, Off Street, Driveway
    • Attached garage spaces: 1
    • Uncovered spaces: 2
    Accessibility
    • Accessibility features: None
    Features
    • Levels: Two
    • Stories: 2
    • Patio & porch: Deck, Porch, Patio
    • Exterior features: Sidewalks
    • Pool features: None
    Lot
    • Size: 10,022 sqft
    • Features: Front Yard
    Details
    • Additional structures: Above Grade, Below Grade
    • Parcel number: 0701038214
    • Zoning: R-100
    • Special conditions: Standard

    Construction

    Type & style
    • Home type: SingleFamily
    • Architectural style: Colonial
    • Property subtype: Single Family Residence
    Materials
    • Vinyl Siding
    • Foundation: Block
    • Roof: Architectural Shingle
    Condition
    • Excellent,Very Good,Good
    • New construction: No
    • Year built: 2001

    Utilities & green energy

    • Sewer: Public Sewer
    • Water: Public
    • Utilities for property: Electricity Available, Water Available

    Community & neighborhood

    Location
    • Region: Taneytown
    • Subdivision: Roberts Mill Run
    • Municipality: Taneytown

    Other

    Other facts
    • Listing agreement: Exclusive Right To Sell
    • Listing terms: Cash,Conventional,FHA,FHA 203(b)
    • Ownership: Fee Simple

    Price history

    DateEventPrice
    11/29/2024Sold$450,000$156/sqft
    Source: Bright MLS #MDCR2022640 Report a problem
    11/21/2024Pending sale$450,000$156/sqft
    Source: Bright MLS #MDCR2022640 Report a problem
    11/5/2024Contingent$450,000$156/sqft
    Source: Bright MLS #MDCR2022640 Report a problem
    10/15/2024Listed for sale$450,000+29.3%$156/sqft
    Source: Bright MLS #MDCR2022640 Report a problem
    11/12/2020Sold$347,900$121/sqft
    Source: Public Record Report a problem
    8/11/2020Pending sale$347,900$121/sqft
    Source: Long & Foster Real Estate, Inc. #MDCR197916 Report a problem
    7/28/2020Listed for sale$347,900+68.9%$121/sqft
    Source: Long & Foster Real Estate, Inc. #MDCR197916 Report a problem
    4/9/2010Sold$206,000-4.2%$72/sqft
    Source: Public Record Report a problem
    12/15/2009Listing removed$215,000$75/sqft
    Source: Real Estate Teams, LLC #CR7121021 Report a problem
    9/23/2009Price change$215,000-4.4%$75/sqft
    Source: Real Estate Teams, LLC #CR7121021 Report a problem
    7/30/2009Listed for sale$225,000-0.4%$78/sqft
    Source: Real Estate Teams, LLC #CR7121021 Report a problem
    5/23/2002Sold$225,900+16.6%$78/sqft
    Source: Public Record Report a problem
    6/29/2001Sold$193,685$67/sqft
    Source: Public Record Report a problem

    Public tax history

    YearProperty taxesTax assessment
    2025$6,053 +8.7%$403,533 +8.7%
    2024$5,568 +9.6%$371,167 +9.6%
    2023$5,082 +7.5%$338,800
    2022$4,726 +8.2%$338,800 +16.3%
    2021$4,369 +8.9%$291,267 +8.9%
    2020$4,013 +1.1%$267,500
    2019$3,969 +214.7%$267,500 +2.2%
    2018$1,261 -67.5%$261,700 +1.1%
    2017$3,882 $258,800 +1.8%
    2016-- $254,167 +1.9%
    2015-- $249,533 +1.9%
    2014-- $244,900
    2013-- $244,900
    2012-- $244,900 -8.7%
    2011-- $268,370
    2010-- $268,370
    2009-- $268,370 -21.3%
    2008-- $340,870 +18.8%
    2007-- $286,950 +23.1%
    2006-- $233,030 +30.1%
    2005-- $179,110 +4.4%
    2004-- $171,482 +4.7%
    2003-- $163,856 +4.9%
    2002-- $156,230 +1.3%
    2001-- $154,162

    Find assessor info on the county website

    Neighborhood: 21787

    Nearby schools

    GreatSchools rating
    Schools provided by the listing agent
    • District: Carroll County Public Schools

    Source: Bright MLS. This data may not be complete. We recommend contacting the local school district to confirm school assignments for this home.

    Get a cash offer in 3 minutes
    Find out how much your home could sell for in as little as 3 minutes with a no-obligation cash offer.
    Estimated market value
    $470,700
    Get a cash offer in 3 minutes
    Find out how much your home could sell for in as little as 3 minutes with a no-obligation cash offer.
    Estimated market value
    $470,700