Skip main navigation
Off market
  • $429,200

    155 Bernhardt Dr, Amherst, NY 14226

    4beds
    1,549sqft
    SingleFamily
    Built in 1941
    7,840 Square Feet Lot
    $429,200 Zestimate®
    $277/sqft
    $2,535 Estimated rent

    Home value

    $429,200

    $408,000 - $451,000

    $2,535/mo

    Zestimate® history
    Loading
    Loading...

    Owner options

    List your home for rent

    $2,535/mo

    Rent Zestimate®

    Find your next renter with Zillow Rental Manager. Plus, with online applications, you can quickly screen prospective tenants – for free.

    Learn more

    $2,535/mo

    Rent Zestimate®

    Refinance and save

    $2,961/mo

    Est. payment

    Refinancing to a lower rate could help reduce your monthly payments and save thousands over the life of the loan.

    See today's rates

    $2,961/mo

    Est. payment

    Explore your selling options

    Work with a Zillow partner agent

    Leverage their expertise and Zillow's premium Showcase listings to get your home seen by more buyers.

    Get started

    List with your own agent

    Get your home in front of millions of buyers by listing it on Zillow.

    Learn how to do it

    Sell it yourself

    Take full control of how buyers see your home on Zillow by listing For Sale by Owner (FSBO).

    List your home

    What's special

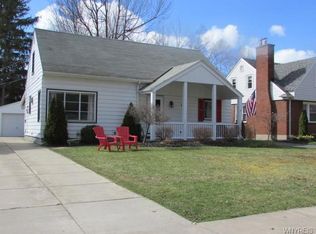
    Well-appointed Snyder find with charming spaces & storage in Smallwood district. Large living rm w wood-burning fireplace and great light open to updated kitchen w butcher block counters & pantry. All kitchen appliances stay. Ideal neutral finishes throughout+ traditional touches in both full baths. Four good-sized bedrooms, plus additional nursery/play space/office in former attic - includes deep closet. Recessed lighting in master achieves modern light expectations. Rare Snyder treat of full, dry basement. Deep, fully fenced yard complete with paver patio & playset. A short walk to many Snyder restaurants & shops, Spot Coffee & Community Center Park/Playground. Commutes arequick via easy access to I-33 & Thruway.UPDATES IN LAST COUPLE YEARS INCLUDE:UPSTAIRS BATH,FURNACE, STOVE, CARPETS,INTERIOR PAINT,SOME WINDOWS,LANDSCAPING & BACK FENCE. HWT 2018 AND ROOF 2014. At Seller's request, no private showings will be accommodated. Open Houses scheduled Saturday/Sunday 10am-2pm. Offers will be reviewed Monday.

    This property is off market, which means it's not currently listed for sale or rent on Zillow. This may be different from what's available on other websites or public sources.

    Facts & features

    Interior

    Bedrooms & bathrooms
    • Bedrooms: 4
    • Bathrooms: 2
    • Full bathrooms: 2
    Heating
    • Forced air, Gas
    Cooling
    • Central
    Appliances
    • Included: Dishwasher, Garbage disposal, Range / Oven, Refrigerator
    • Laundry: In Basement
    Features
    • Cedar Closet(s), Sump Pump, Eat-in Kitchen, 1st Floor Bedroom, Circuit Breakers - Some, Copper Plumbing - Some, Foyer/Entry Hall, Laundry-Basement, Florida/Sun Room- Unheated
    • Flooring: Carpet, Hardwood, Laminate
    • Basement: Full
    • Attic: Crawl Space
    • Has fireplace: Yes
    • Fireplace features: Woodburning, NotReptoCode
    Interior area
    • Total interior livable area: 1,549 sqft

    Property

    Parking
    • Total spaces: 1
    • Parking features: Garage - Detached
    Features
    • Patio & porch: Patio
    • Exterior features: Vinyl, Brick
    • Fencing: Fully Fenced Yard
    Lot
    • Size: 7,840 Square Feet
    • Features: Rectangular Lot, Near Public Transit, Fully Fenced Yard
    Details
    • Additional structures: Garage(s), Shed/Storage
    • Parcel number: 142289800996
    • Special conditions: Normal
    • Wooded area: 0

    Construction

    Type & style
    • Home type: SingleFamily
    • Architectural style: Colonial
    Materials
    • brick
    Condition
    • Existing
    • Year built: 1941

    Utilities & green energy

    • Electric: Circuit Breakers - Some
    • Gas: Gas
    • Sewer: Sewer Connected
    • Water: Public

    Community & HOA

    Location
    • Region: Amherst

    Financial & listing details

    • Price per square foot: $277/sqft
    • Tax assessed value: $365,700

    Price history

    DateEventPrice
    8/6/2021Sold$330,000+27%$213/sqft
    Source: NYSAMLSs #B1334384 Report a problem
    5/25/2021Pending sale$259,900$168/sqft
    Source: NYSAMLSs #B1334384 Report a problem
    5/17/2021Listed for sale$259,900+6.1%$168/sqft
    Source: NYSAMLSs #B1334384 Report a problem
    12/11/2019Sold$245,000+2.1%$158/sqft
    Source: NYSAMLSs #B1229513 Report a problem
    10/4/2019Pending sale$239,900$155/sqft
    Source: HUNT Real Estate #B1229513 Report a problem
    10/1/2019Listed for sale$239,900+27.3%$155/sqft
    Source: Hunt Real Estate ERA #B1229513 Report a problem
    2/14/2014Sold$188,500-5.7%$122/sqft
    Source: Public Record Report a problem
    11/26/2013Listed for sale$199,900+5.3%$129/sqft
    Source: RealtyUSA #442568 Report a problem
    7/9/2013Listing removed$189,900$123/sqft
    Source: RealtyUSA #430956 Report a problem
    5/31/2013Listed for sale$189,900+7%$123/sqft
    Source: RealtyUSA #430956 Report a problem
    5/10/2007Sold$177,500+104%$115/sqft
    Source: Public Record Report a problem
    7/7/1999Sold$87,000$56/sqft
    Source: Public Record Report a problem

    Public tax history

    YearProperty taxesTax assessment
    2025-- $362,000
    2024-- $362,000 +84.6%
    2023-- $196,130 +4%
    2022-- $188,500
    2021-- $188,500
    2020-- $188,500
    2019-- $188,500
    2018-- $188,500
    2017$6,288 +174.2%$188,500 +6.4%
    2016$2,294 $177,100
    2015-- $177,100
    2014-- $177,100
    2013-- $177,100
    2012-- $177,100
    2011-- $177,100
    2010-- $177,100
    2009-- $177,100 +27.4%
    2008-- $139,000
    2007-- $139,000
    2006-- $139,000
    2005-- $139,000 +55.1%
    2004-- $89,600
    2003-- $89,600
    2002-- $89,600
    2001-- $89,600
    2000-- $89,600
    Find assessor info on the county website

    Neighborhood: Snyder

    Nearby schools

    GreatSchools rating
    Schools provided by the listing agent
    • Elementary: Smallwood Drive
    • Middle: Amherst Middle
    • High: Amherst Central High
    • District: Amherst

    Source: The MLS. This data may not be complete. We recommend contacting the local school district to confirm school assignments for this home.