Skip main navigation
Sold for $415,000
  • $415,000

    155 Blackhawk Trce, Galena, IL 61036

    3beds
    2,460sqft
    Single Family Residence
    Built in 1998
    1 Acres Lot
    $424,100 Zestimate®
    $169/sqft
    $2,526 Estimated rent

    Home value

    $424,100

    Estimated sales range

    Not available

    $2,526/mo

    Zestimate® history
    Loading
    Loading...

    Owner options

    List your home for rent

    $2,526/mo

    Rent Zestimate®

    Find your next renter with Zillow Rental Manager. Plus, with online applications, you can quickly screen prospective tenants – for free.

    Learn more

    $2,526/mo

    Rent Zestimate®

    Refinance and save

    $4,245/mo

    Est. payment

    Refinancing to a lower rate could help reduce your monthly payments and save thousands over the life of the loan.

    See today's rates

    $4,245/mo

    Est. payment

    Explore your selling options

    Work with a Zillow partner agent

    Leverage their expertise and Zillow's premium Showcase listings to get your home seen by more buyers.

    Get started

    List with your own agent

    Get your home in front of millions of buyers by listing it on Zillow.

    Learn how to do it

    Sell it yourself

    Take full control of how buyers see your home on Zillow by listing For Sale by Owner (FSBO).

    List your home

    What's special

    Bright glass foyerWood-wrapped beamsSolid wood trim
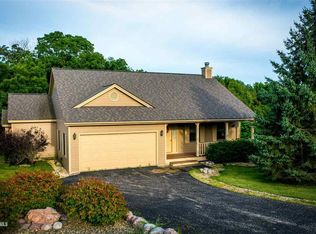
    Welcome to 155 Blackhawk Trace, a light-filled, tranquil escape in the Galena Territory conveniently located near the Territory’s main entrance and just a few minutes from the Owners’ Club and Marina. Enter through the bright glass foyer, which offers immediate views of the backyard and a peaceful wooded area behind it, connecting the 2-car garage to nearly 2,500 sq ft of living space. Inside, vaulted ceilings with wood cladding and wood-wrapped beams complement solid wood trim and 6-panel solid wood doors throughout the home, while abundant windows flood the main living area with natural light, creating a warm, welcoming atmosphere. The main-level living room features a gas fireplace, while the lower level offers a cozy wood-burning fireplace in the large family room, ideal for separate gatherings. Each of the three bedrooms, one on each level, has a walk-in closet, and each level has a full bath. Enjoy the screened porch off the dining room or relax on the large back deck with wooded views. Additional space in the lower level and the loft offers options for a home office or arts and crafts area. With a welcoming, well-maintained feel, this home is perfect for full-time living or a peaceful getaway. Imagine your life here! (To be sold partially furnished with items being transferred on a separate bill of sale.)

    Zillow last checked:

    Listing updated:

    Listed by:

    MARK SUMPTER 773-209-1987,

    Dc Rise Real Estate

    Bought with:

    GARRETT HILLARY, 475166902

    Keller Williams Realty Signature

    Source: NorthWest Illinois Alliance of REALTORS®,MLS#: 202600718MLS Logo

    Facts & features

    Interior

    Bedrooms & bathrooms
    • Bedrooms: 3
    • Bathrooms: 4
    • Full bathrooms: 3
    • 1/2 bathrooms: 1
    • Main level bathrooms: 2
    • Main level bedrooms: 1
    Primary bedroom
    • Level: Main
    • Area: 169
    • Dimensions: 13 x 13
    Bedroom 2
    • Level: Upper
    • Area: 149.5
    • Dimensions: 13 x 11.5
    Bedroom 3
    • Level: Lower
    • Area: 143.75
    • Dimensions: 12.5 x 11.5
    Dining room
    • Level: Main
    • Area: 143
    • Dimensions: 13 x 11
    Family room
    • Level: Lower
    • Area: 392
    • Dimensions: 28 x 14
    Kitchen
    • Level: Main
    • Area: 104
    • Dimensions: 13 x 8
    Living room
    • Level: Main
    • Area: 208
    • Dimensions: 16 x 13
    Heating
    • Forced Air, Propane
    Cooling
    • Central Air
    Appliances
    • Included: Dishwasher, Dryer, Microwave, Refrigerator, Stove/Cooktop, Washer, Water Softener, LP Gas Tank, Electric Water Heater
    • Laundry: In Basement
    Features
    • L.L. Finished Space, Ceiling-Vaults/Cathedral, Ceiling-Wood Decorative, Granite Counters, Walk-In Closet(s)
    • Windows: Window Treatments
    • Basement: Basement Entrance,Full,Finished,Partial Exposure
    • Number of fireplaces: 2
    • Fireplace features: Both Gas and Wood
    Interior area
    • Total structure area: 2,460
    • Total interior livable area: 2,460 sqft
    • Finished area above ground: 1,512
    • Finished area below ground: 948

    Property

    Parking
    • Total spaces: 2
    • Parking features: Asphalt, Attached, Garage Door Opener
    • Garage spaces: 2
    Features
    • Levels: One and One Half
    • Stories: 1
    • Patio & porch: Deck, Screened
    • Has spa: Yes
    • Spa features: Bath
    • Has view: Yes
    • View description: Panorama
    Lot
    • Size: 1 Acres
    • Features: County Taxes, Wooded, Covenants, Restrictions
    Details
    • Parcel number: 0811505911

    Construction

    Type & style
    • Home type: SingleFamily
    • Property subtype: Single Family Residence
    Materials
    • Siding, Cement Board
    • Roof: Shingle
    Condition
    • Year built: 1998

    Utilities & green energy

    • Electric: Circuit Breakers
    • Sewer: Septic Tank
    • Water: City/Community

    Community & neighborhood

    Location
    • Region: Galena
    • Subdivision: IL

    HOA & financial

    HOA
    • Has HOA: Yes
    • HOA fee: $1,404 annually
    • Services included: Pool Access, Water Access, Clubhouse, Trash, Other

    Other

    Other facts
    • Price range: $415K - $415K
    • Ownership: Fee Simple

    Price history

    DateEventPrice
    3/16/2026Sold$415,000$169/sqft
    Source: NorthWest Illinois Alliance of REALTORS® #202600718 Report a problem
    3/2/2026Pending sale$415,000$169/sqft
    Source: MRED as distributed by MLS GRID #12567229 Report a problem
    2/18/2026Contingent$415,000$169/sqft
    Source: MRED as distributed by MLS GRID #12567229 Report a problem
    2/16/2026Pending sale$415,000$169/sqft
    Source: NorthWest Illinois Alliance of REALTORS® #202600718 Report a problem
    2/12/2026Listed for sale$415,000$169/sqft
    Source: NorthWest Illinois Alliance of REALTORS® #202600718 Report a problem

    Public tax history

    YearProperty taxesTax assessment
    2024$5,930 +6.4%$129,834 +14.4%
    2023$5,572 +4.2%$113,471 +34%
    2022$5,349 +22.2%$84,680 +7.8%
    2021$4,379 -14.2%$78,531 +2.3%
    2020$5,104 +2%$76,769 +1.7%
    2019$5,005 +1.5%$75,486 -1.2%
    2018$4,930 $76,411
    2017$4,930 +1.9%$76,411 +0.2%
    2016$4,840 +2.3%$76,267
    2015$4,732 +0.4%$76,267 -6.2%
    2014$4,714 -2.6%$81,330 -12.1%
    2013$4,838 $92,485 -10.5%
    2010-- $103,390 -10.1%
    2009-- $114,994

    Find assessor info on the county website

    Neighborhood: 61036

    Nearby schools

    GreatSchools rating
    Schools provided by the listing agent
    • Elementary: River Ridge
    • Middle: River Ridge
    • High: River Ridge
    • District: River Ridge

    Source: NorthWest Illinois Alliance of REALTORS®. This data may not be complete. We recommend contacting the local school district to confirm school assignments for this home.

    Get pre-qualified for a loan
    At Zillow Home Loans, we can pre-qualify you in as little as 5 minutes with no impact to your credit score.

    An equal housing lender. NMLS #10287.