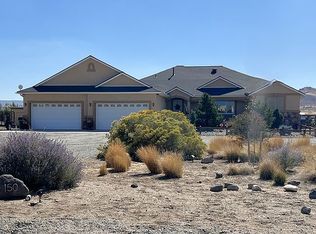
This exceptional vineyard estate in Palomino Valley offers approximately 2+ acres of established wine grapes, with the potential to expand by an additional 2+ acres. Irrigation water rights are included, providing a reliable water source for the vineyard. The spacious custom home was built with energy-efficient ICF (Insulated Concrete Form) construction and features heated Italian porcelain tile floors throughout. The hydronic in-floor heating system provides exceptional comfort and efficiency, making the furnace rarely necessary. Designed for both everyday living and entertaining, the home features a built-in, climate-controlled wine cellar in the dining room, a spacious kitchen with beautiful granite countertops, and ample gathering space for family and guests. Additional upgrades include built-in home speakers, a 20 kW backup generator, to be owned solar panels, and all windows have been replaced with upgraded energy-efficient glass and Plantation Shutters. The property's water system has been thoughtfully designed. A dedicated 2.5-inch line supplies the vineyard directly from the well, while the home's water passes through a 40-watt UV filtration system, a water softener, and an additional filtration system for high-quality household water. If you've been dreaming of owning a vineyard while enjoying a beautifully upgraded, energy-efficient home, this property is a must-see. Schedule your private showing today!
Active
$1,299,000
155 Brandon Ranch Ct, Reno, NV 89510
3beds
2,585sqft
Single Family Residence
Built in 2017
4.59 Acres Lot
$1,246,900 Zestimate®
$503/sqft
$-- HOA
What's special
Hydronic in-floor heating systemBuilt-in home speakersPlantation shutters
- 38 days
- 384
- 23
Zillow last checked:
Listing updated:
Listed by:
Adrian Dyette BS.632 775-560-6762,
BHG Drakulich Realty
Source: NNRMLS,MLS#: 260010162
Facts & features
Interior
Bedrooms & bathrooms
- Bedrooms: 3
- Bathrooms: 3
- Full bathrooms: 2
- 1/2 bathrooms: 1
Heating
- Fireplace(s), Forced Air, Hot Water, Propane, Radiant Floor
Cooling
- Central Air
Appliances
- Included: Dishwasher, Disposal, Electric Oven, Gas Cooktop, Gas Range, Microwave, Oven, Refrigerator, Water Softener Owned
- Laundry: Cabinets, Laundry Room, Sink, Washer Hookup
Features
- Breakfast Bar, Ceiling Fan(s), High Ceilings, Kitchen Island, No Interior Steps, Pantry, Vaulted Ceiling(s), Walk-In Closet(s)
- Flooring: Porcelain
- Windows: Double Pane Windows
- Number of fireplaces: 1
- Fireplace features: Gas
- Common walls with other units/homes: No Common Walls
Interior area
- Total structure area: 2,585
- Total interior livable area: 2,585 sqft
Video & virtual tour
Property
Parking
- Total spaces: 4
- Parking features: Attached, Garage, Garage Door Opener, RV Access/Parking
- Attached garage spaces: 2
Features
- Levels: One
- Stories: 1
- Patio & porch: Covered, Patio
- Exterior features: Fire Pit, Rain Gutters, None
- Spa features: None
- Fencing: Full
- Has view: Yes
- View description: Desert, Mountain(s)
Lot
- Size: 4.59 Acres
- Features: Cul-De-Sac, Level, Other
Details
- Additional structures: Shed(s)
- Parcel number: 07752032
- Zoning: LDS
- Horses can be raised: Yes
Construction
Type & style
- Home type: SingleFamily
- Property subtype: Single Family Residence
Materials
- Insulated Concrete Forms (ICFs), Stucco
- Foundation: Insulated Foundation, Crawl Space
- Roof: Composition,Pitched
Condition
- New construction: No
- Year built: 2017
Utilities & green energy
- Sewer: Septic Tank
- Water: Private, Well
- Utilities for property: Electricity Available, Electricity Connected, Internet Available, Water Available
Green energy
- Energy generation: Solar
Community & HOA
Community
- Security: Carbon Monoxide Detector(s), Smoke Detector(s)
HOA
- Has HOA: No
Location
- Region: Reno
Financial & listing details
- Price per square foot: $503/sqft
- Tax assessed value: $503,418
- Annual tax amount: $5,249
- Date on market: 8/6/2026
- Cumulative days on market: 39 days
- Listing terms: 1031 Exchange,Cash,Conventional
Estimated market value
$1,246,900
$1.18M - $1.31M
$4,245/mo
Price history
| Date | Event | Price |
|---|---|---|
| 8/6/2026 | Listed for sale | $1,299,000+146%$503/sqft |
Source:  NNRMLS #260010162 Report a problem NNRMLS #260010162 Report a problem | ||
| 8/21/2017 | Sold | $528,000$204/sqft |
Source: Public Record Report a problem | ||
Public tax history
| Year | Property taxes | Tax assessment |
|---|---|---|
| 2026 | $5,249 +3% | $176,196 +1.7% |
| 2025 | $5,096 +3% | $173,211 +1.2% |
| 2024 | $4,948 +3% | $171,103 +4.7% |
| 2023 | $4,804 +3% | $163,444 +19.1% |
| 2022 | $4,662 +3% | $137,206 +1.9% |
| 2021 | $4,526 +3% | $134,707 +4.8% |
| 2020 | $4,394 -2.9% | $128,499 |
| 2019 | $4,526 +3% | $128,499 +5.6% |
| 2018 | $4,394 +1805.6% | $121,678 +1107.1% |
| 2017 | $231 | $10,080 +60% |
| 2016 | $231 | $6,300 |
| 2015 | $231 0% | $6,300 |
| 2014 | $231 | $6,300 |
| 2013 | $231 | $6,300 |
| 2012 | -- | $6,300 |
| 2011 | -- | $6,300 |
| 2010 | -- | $6,300 -67.4% |
| 2009 | -- | $19,338 -29.2% |
| 2008 | -- | $27,300 |
| 2007 | -- | $27,300 |
Find assessor info on the county website
Monthly payment
Est. payment
Payment breakdown
Explore the cost of this home by adjusting the details. Changes won't be saved.Climate risks
Neighborhood: 89510
Nearby schools
Schools provided by the listing agent
- Elementary: Taylor
- Middle: Shaw Middle School
- High: Spanish Springs
Source: NNRMLS. This data may not be complete. We recommend contacting the local school district to confirm school assignments for this home.
Similar homes
- $1,400,0003 bd3 ba2.1k sqft4800 Amy Rd, Reno, NV 89510Active
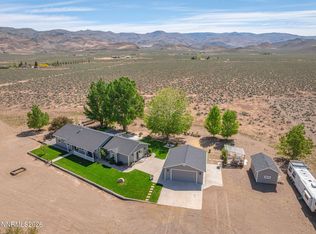
 MLS ID #260000812, Jennifer Smith, HomeGate Realty of Nevada. NNRMLS
 - $1,625,0003 bd4 ba2.9k sqft6000 Winnemucca Ranch Rd, Reno, NV 89510Active
 MLS ID #260011856, Mary Gurczynski, BHG Drakulich Realty. NNRMLS
 - $750,0003 bd2 ba2.1k sqft5850 Whiskey Springs Rd, Reno, NV 89510Active
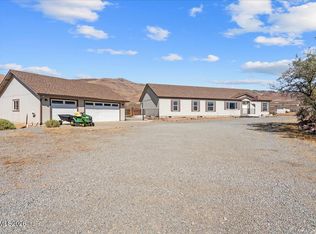 MLS ID #260011700, Phil Welch, eXp Realty. NNRMLS
 - $1,275,0002 bd3 ba3.7k sqft4400 Amy Rd, Reno, NV 89510Active
 MLS ID #260009995, Jennifer Smith, HomeGate Realty of Nevada. NNRMLS
 - $1,190,0004 bd3 ba3k sqft5700 Twin Springs Rd, Reno, NV 89510ActiveMLS ID #250057144, Nanette Fink-Eaton, Real Estate in Nevada. NNRMLS
- $1,499,0003 bd4 ba3.4k sqft5990 Grass Valley Rd, Reno, NV 89510ActiveMLS ID #260011070, Tess Best, Dickson Realty - Caughlin. NNRMLS
- $969,9003 bd2 ba2k sqft3900 Amy Rd, Reno, NV 89510ActiveMLS ID #260005188, Barbara Rainey, Coldwell Banker Select RE CC. NNRMLS
- $1,215,0004 bd3 ba2.7k sqft635 Valle Verde Dr, Sparks, NV 89441ActiveMLS ID #260008677, The Dees Group, Dickson Realty - Caughlin. NNRMLS
- $799,0002 bd2 ba1.9k sqft200 Curnow Canyon Rd, Reno, NV 89510ActiveMLS ID #260007055, Jason Bailey, RE/MAX Professionals-Reno. NNRMLS
- $1,275,0004 bd3 ba2.9k sqft205 Bridle Path Ter, Sparks, NV 89441ActiveMLS ID #260010577, Jennifer Davies, Dickson Realty - Carson City. NNRMLS
- $925,0003 bd4 ba2.9k sqft295 Descanso Ln, Sparks, NV 89441ActiveMLS ID #260005284, Dana Caldwell, eXp Realty. NNRMLS
- $1,075,0005 bd3 ba2.4k sqft15030 Red Rock Rd, Reno, NV 89508ActiveMLS ID #250055879, Hollie Fraga, Realty One Group Eminence. NNRMLS
- $999,0003 bd3 ba2.4k sqft1220 Mineral Flat Rd, Reno, NV 89506ActiveMLS ID #260000875, Penny Tenpenny, Keller Williams Group One Inc.. NNRMLS
- $725,0003 bd2 ba1.5k sqft5450 Pasture View Rd, Reno, NV 89510ActiveMLS ID #260010935, Kendall Bocks, Chase International-Damonte. NNRMLS
- $999,0004 bd3 ba3k sqft11880 Paradise Hills Ct, Sparks, NV 89441ActiveMLS ID #260010035, Kyla Bevel, Key Collective. NNRMLS
- $849,0004 bd4 ba2.6k sqft9420 Benedict Dr, Sparks, NV 89441ActiveMLS ID #260007350, Gary Smith, Realty One Group Eminence. NNRMLS
- $975,0004 bd3 ba2.2k sqft7365 Silver King Dr, Sparks, NV 89436ActiveMLS ID #260011106, Reece Fisher, Keller Williams Group One Inc.. NNRMLS
- $1,150,0005 bd3 ba3k sqft3482 Lisbon Ct, Sparks, NV 89436ActiveMLS ID #260010581, Peter Petzing, Haute Properties NV. NNRMLS
- $979,0003 bd3 ba3k sqft11562 Hacienda Ridge Way, Sparks, NV 89441ActiveMLS ID #260008733, Lyndi Newbry, Berkshire Hathaway HomeService. NNRMLS
- $1,045,0003 bd4 ba2.8k sqft2249 Kinglet Dr, Sparks, NV 89441ActiveMLS ID #260009815, Johanna Summersett, BHG Drakulich Realty. NNRMLS
