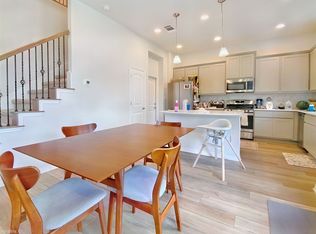
Welcome to the Dawson floorplan, part of the brand-new Smart Series of M/I Homes. This well-designed plan features 3 bedrooms, 2 bathrooms, and 1,485 square feet of open living space.Step into the spacious foyer lined with beautiful, luxury wood-like flooring with two bedrooms conveniently tucked off the entry and connected by a full bathroom. Continue down the hall into the open dining, kitchen, and family room. This open space offers sloped ceilings, natural light through the large windows, and plenty of room for entertaining. This kitchen is a modern day chef's dream! Including an oversized island with granite countertops, popular 42" white cabinets with hardware, a stainless steel double oven, and built-in microwave, this kitchen is completed by a custom subway-tile backsplash.The owner's bedroom is situated at the rear of the home and includes a stunning bay window for added space and even more natural light. The owner's bath offers a spacious walk-in shower, double-sink vanity with Corian countertops, and an oversized closet that is sure to impress! Contact us today for more information on the Dawson floorplan, offered exclusively at the Peninsula at Plum Creek in Kyle.Highlights: Owner's Bay Window Covered Patio Water Softener Loop Gated Community White Cabinets Granite Countertops Wood-Look Flooring Subway-Tile Backsplash Full Landscape and Irrigation Front Yard Maintained by HOA
This property is not currently displayed as for sale or rent on Zillow. This may be different from what's on other websites or public sources.