Open and airy, drenched and drenched with natural light, the moment you step in you know. The Lucky buyer will adore the updated finishes, modern flooring, fresh paint, and tasteful design touches throughout. Open concept indeed, an entertainer’s dream. The living room, dining room, and kitchen are all connected. Large sliders out to the covered patio. The kitchen features contemporary cabinetry, sleek surfaces, and all new appliances.
The second level offers 4 bedrooms; fresh and clean, modern doors open into comfortable, sunlit spaces throughout. The spacious primary suite serves as a calming retreat, complete with a spa-inspired ensuite bath featuring a soaking tub, oversized shower, double vanity, and generous walk-in closet. Sliding doors open directly to the expansive upper deck. A bright office with deck access and private bath offers exceptional flexibility as a potential guest suite, fourth bedroom, or work-from-home space.
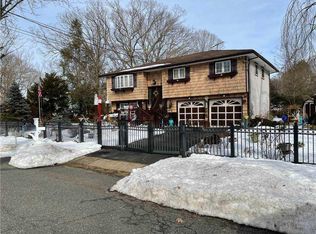
Set on a flat and usable .24-acre property, the backyard presents endless possibilities for outdoor living, entertaining, or future customization. The expansive deck overlooks the property and creates the perfect setting for relaxing or gathering with guests. A 2-car garage with direct interior access provides excellent storage and potential for additional flexible living space.
Additional improvements include updated lighting, efficient heating and cooling systems, laundry hookups, and enhanced 200-amp electrical service.
Located within the award-winning Harborfields School District, Huntington offers an exceptional lifestyle with vibrant downtown dining, shopping, nightlife, parks, marinas, and recreational amenities all just moments away. 155 Brooklyn Avenue is a move-in-ready opportunity that seamlessly combines comfort, style, and convenience on Long Island’s Gold Coast.
Sold for $880,000
Zillow last checked:
Listing updated:
Bought with:
Samantha Yagnisis, 10401256923
Signature Premier Properties
Source: OneKey® MLS as distributed by MLS GRID,MLS#: 1007003
Price history
| Date | Event | Price |
|---|---|---|
| 10/7/2026 | Sold | $880,000+6.2%$489/sqft |
Source:  OneKey® MLS as distributed by MLS GRID #1007003 Report a problem OneKey® MLS as distributed by MLS GRID #1007003 Report a problem | ||
| 6/20/2026 | Pending sale | $829,000$461/sqft |
Source: OneKey® MLS as distributed by MLS GRID #1007003 Report a problem | ||
| 6/14/2026 | Listing removed | $829,000$461/sqft |
Source: OneKey® MLS as distributed by MLS GRID #1007003 Report a problem | ||
| 6/5/2026 | Listed for sale | $829,000+2.3%$461/sqft |
Source: OneKey® MLS as distributed by MLS GRID #1007003 Report a problem | ||
| 9/29/2025 | Sold | $810,000+1.4%$450/sqft |
Source: OneKey® MLS as distributed by MLS GRID #862762 Report a problem | ||
| 9/3/2025 | Pending sale | $799,000$444/sqft |
Source: OneKey® MLS as distributed by MLS GRID #862762 Report a problem | ||
| 6/10/2025 | Listed for sale | $799,000+50.8%$444/sqft |
Source: OneKey® MLS as distributed by MLS GRID #862762 Report a problem | ||
| 5/2/2025 | Sold | $530,000$294/sqft |
Source: Public Record Report a problem | ||
| 1/7/2025 | Sold | $530,000+12.8%$294/sqft |
Source: OneKey® MLS as distributed by MLS GRID #L3565210 Report a problem | ||
| 8/26/2024 | Pending sale | $470,000$261/sqft |
Source: OneKey® MLS as distributed by MLS GRID #3565210 Report a problem | ||
| 7/19/2024 | Listing removed | -- |
Source: OneKey® MLS as distributed by MLS GRID #3565210 Report a problem | ||
| 7/11/2024 | Listed for sale | $470,000$261/sqft |
Source: OneKey® MLS as distributed by MLS GRID #3565210 Report a problem | ||
Get a cash offer in 3 minutes
Find out how much your home could sell for in as little as 3 minutes with a no-obligation cash offer.
Estimated market value
$880,200
