Skip main navigation
Off market
  • $504,300

    155 Brushed Dune Cir, Ponce De Leon, FL 32455

    4beds
    2,809sqft
    Single Family Residence
    Built in 2006
    0.64 Acres Lot
    $504,300 Zestimate®
    $180/sqft
    $3,840 Estimated rent

    Home value

    $504,300

    $464,000 - $550,000

    $3,840/mo

    Zestimate® history
    Loading
    Loading...

    Owner options

    List your home for rent

    $3,840/mo

    Rent Zestimate®

    Find your next renter with Zillow Rental Manager. Plus, with online applications, you can quickly screen prospective tenants – for free.

    Learn more

    $3,840/mo

    Rent Zestimate®

    Refinance and save

    $3,129/mo

    Est. payment

    Refinancing to a lower rate could help reduce your monthly payments and save thousands over the life of the loan.

    See today's rates

    $3,129/mo

    Est. payment

    Explore your selling options

    Work with a Zillow partner agent

    Leverage their expertise and Zillow's premium Showcase listings to get your home seen by more buyers.

    Get started

    List with your own agent

    Get your home in front of millions of buyers by listing it on Zillow.

    Learn how to do it

    Sell it yourself

    Take full control of how buyers see your home on Zillow by listing For Sale by Owner (FSBO).

    List your home

    What's special


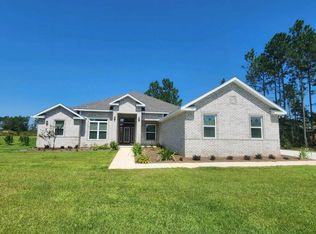
    SHORT SALE. This home offers a wonderful open floor plan directly on 14th tee box at Windswept Estates golf course. This home has some magnificent features stunning windows, crown molding throughout, rounded corners, recessed lighting, and awesome French doors. This fabulous kitchen features beautiful tiled backsplash with gorgeous oversized granite countertops, stainless steel appliances, maple cabinets and stunning recessed lighting. Then from there just step outside through more French doors onto fully screened-in room overlooking one of the best golf courses in Florida. Enter back inside and pass through formal living room towards your master suite and master bath. Features include beautiful lighting, walk-in closets, trey ceiling, two separate vanities and cabinets, oversized corner whirlpool tub, and a spacious walk-in shower. This home offers split floor plan where master suite is completely private. All the bedrooms are large with roomy closets. Two bedrooms share a jack and jill bath which features a double vanity as well. There is an oversized garage and driveway, so plenty of room for the golf cart. Windswept amenities include two tennis courts, volleyball, basketball court, a fabulous resort-style pool, the club house and residence recreation center with pool table, over size flat screen TV, and a full kitchen. This home is ready to show today. Buy to verify data $ dimensions.

    This property is not currently displayed as for sale or rent on Zillow. This may be different from what's on other websites or public sources.

    Zillow last checked:

    Listing updated:

    Listed by:

    Wesley O Van Eaton,

    Stars Realty

    Bought with:

    Judy M Kelley

    Source: ECAOR,MLS#: 587406MLS Logo

    Facts & features

    Interior

    Bedrooms & bathrooms
    • Bedrooms: 4
    • Bathrooms: 4
    • Full bathrooms: 3
    • 1/2 bathrooms: 1
    Primary bedroom
    • Level: First
    • Area: 266 Square Feet
    • Dimensions: 19 x 14
    Bedroom
    • Level: First
    • Area: 144 Square Feet
    • Dimensions: 12 x 12
    Bedroom
    • Level: First
    • Area: 156 Square Feet
    • Dimensions: 13 x 12
    Bedroom
    • Level: First
    • Area: 156 Square Feet
    • Dimensions: 13 x 12
    Dining room
    • Level: First
    • Area: 156 Square Feet
    • Dimensions: 13 x 12
    Family room
    • Level: First
    • Area: 330 Square Feet
    • Dimensions: 22 x 15
    Kitchen
    • Level: First
    • Area: 238 Square Feet
    • Dimensions: 17 x 14
    Living room
    • Level: First
    • Area: 182 Square Feet
    • Dimensions: 14 x 13
    Heating
    • Heat High Efficiency, Natural Gas
    Cooling
    • Central Air, Ceiling Fan(s)
    Appliances
    • Included: Dishwasher, Disposal, Microwave, Range Hood, Gas Water Heater
    • Laundry: Washer/Dryer Hookup
    Features
    • Breakfast Bar, Crown Molding, Vaulted Ceiling(s), Tray Ceiling(s), Kitchen Island, Recessed Lighting, Pantry, Split Bedroom, Upgraded Media Wing, Walls Wainscoting, Woodwork Painted
    • Flooring: Tile, Carpet
    • Doors: Storm Door(s)
    • Windows: Double Pane Windows, Hurricane Shutters
    • Has fireplace: Yes
    • Fireplace features: Gas
    • Common walls with other units/homes: No Common Walls
    Interior area
    • Total structure area: 2,809
    • Total interior livable area: 2,809 sqft

    Property

    Parking
    • Total spaces: 2
    • Parking features: Garage Door Opener, Golf Cart Garage, Oversized, Garage
    • Attached garage spaces: 2
    Features
    • Stories: 1
    • Patio & porch: Enclosed, Screened
    • Exterior features: Sprinkler System
    Lot
    • Size: 0.64 Acres
    • Dimensions: 62 x 188 x 60 x 218 x 231
    • Features: Covenants, On Golf Course, Level, Restrictions, Sidewalk
    Details
    • Parcel number: 151S181404000B0010
    • Zoning description: Resid Single Family
    • Special conditions: Short Sale

    Construction

    Type & style
    • Home type: SingleFamily
    • Architectural style: Contemporary
    • Property subtype: Single Family Residence
    Materials
    • Frame, Brick
    • Foundation: Slab
    • Roof: Composition
    Condition
    • Construction Complete
    • New construction: No
    • Year built: 2006

    Utilities & green energy

    • Sewer: Septic Tank
    • Water: Public

    Community & HOA

    Community
    • Features: BBQ Pit/Grill, Community Room, Game Room, Gated, Golf, Handicap Provisions, Pavillion/Gazebo, Picnic Area, Playground, Pool, TV Cable, Tennis Court(s)
    • Security: Smoke Detector(s)
    • Subdivision: WINDSWEPT ESTATES
    HOA
    • Has HOA: Yes
    • Services included: Land Recreation, Management, Recreational Faclty
    Location
    • Region: Ponce De Leon

    Financial & listing details

    • Price per square foot: $180/sqft
    • Date on market: 11/28/2012
    • Road surface type: Paved

    Price history

    DateEventPrice
    2/8/2013Sold$172,000$61/sqft
    Source: ECAOR #587406 Report a problem

    Public tax history

    Tax history is unavailable.

    Neighborhood: 32455

    Nearby schools

    GreatSchools rating
    Schools provided by the listing agent
    • Elementary: Freeport
    • Middle: Freeport
    • High: Freeport

    Source: ECAOR. This data may not be complete. We recommend contacting the local school district to confirm school assignments for this home.

    Get pre-qualified for a loan
    At Zillow Home Loans, we can pre-qualify you in as little as 5 minutes with no impact to your credit score.

    An equal housing lender. NMLS #10287.