Beauty and functionality come together in this well-maintained, spotless, one-owner home. The spacious main floor living area is open and bright. You will appreciate the many updates including a new roof in 2024, new paint, and laminate flooring. There is a cute powder room, and a wonderful secluded patio with firepit, backing to a wooded area.
Upstairs there are 3 bedrooms, including a Primary Suite with full bathroom and large closet. The laundry and another bathroom are conveniently located on the second floor.
The open, dry basement is there to meet your needs.
Directly across the street is the neighborhood playground, a shelter for gatherings, swimming pool, and room to play. You don't have to be rich to have it all!
Showings begin with Open House on Friday , 4:30-6:30, April 10. There will be additional Open Houses Saturday and Sunday, 1-3:00.
Closed
Listed by: Trademark Real Estate, Inc • Dair L Hileman • Contact: 636-293-0218
Bought with: Coldwell Banker Realty - Gundaker
Price Unknown
155 Brushy Brook Dr, O'Fallon, MO 63366
3beds
1,359sqft
Single Family Residence
Built in 2007
4,948 Square Feet Lot
$299,100 Zestimate®
$--/sqft
$2,161 Estimated rent
Home value
$299,100
$281,000 - $320,000
$2,161/mo
Zestimate® history
Owner options
List your home for rent
$2,161/mo
Rent Zestimate®
Find your next renter with Zillow Rental Manager. Plus, with online applications, you can quickly screen prospective tenants – for free.
$2,161/mo
Rent Zestimate®
Refinance and save
$365/mo
Est. payment
Refinancing to a lower rate could help reduce your monthly payments and save thousands over the life of the loan.
$365/mo
Est. payment
Explore your selling options
Work with a Zillow partner agent
Leverage their expertise and Zillow's premium Showcase listings to get your home seen by more buyers.
Get startedList with your own agent
Get your home in front of millions of buyers by listing it on Zillow.
Learn how to do itSell it yourself
Take full control of how buyers see your home on Zillow by listing For Sale by Owner (FSBO).
List your homeWhat's special
Open dry basementNew paintCute powder roomLaminate flooringOpen and bright
Zillow last checked:
Listing updated:
Listed by:
Dair L Hileman 636-293-0218,
Trademark Real Estate, Inc
Bought with:
Jennifer A Piglowski, 1999118584
Coldwell Banker Realty - Gundaker
Source: MARIS,MLS#: 26018415 Originating MLS: St. Charles County Association of REALTORS
Originating MLS: St. Charles County Association of REALTORSFacts & features
Interior
Bedrooms & bathrooms
- Bedrooms: 3
- Bathrooms: 3
- Full bathrooms: 2
- 1/2 bathrooms: 1
- Main level bathrooms: 1
Heating
- Forced Air, Natural Gas
Cooling
- Ceiling Fan(s), Central Air
Appliances
- Included: Dishwasher, Range, Free-Standing Refrigerator, Vented Exhaust Fan
Features
- Breakfast Bar, Kitchen/Dining Room Combo, Open Floorplan, Pantry, Separate Shower
- Basement: Unfinished
- Number of fireplaces: 1
- Fireplace features: Electric, Living Room
Interior area
- Total structure area: 1,359
- Total interior livable area: 1,359 sqft
- Finished area above ground: 1,359
- Finished area below ground: 0
Property
Parking
- Total spaces: 2
- Parking features: Garage
- Garage spaces: 2
Features
- Levels: Two
- Exterior features: Private Yard, Rain Gutters
- Pool features: In Ground, Outdoor Pool
- Has view: Yes
- View description: Trees/Woods
Lot
- Size: 4,948 Square Feet
- Features: Adjoins Wooded Area, Close to Clubhouse
Details
- Additional structures: None
- Parcel number: 20144A025000272.0000000
- Special conditions: Standard
Construction
Type & style
- Home type: SingleFamily
- Architectural style: Traditional
- Property subtype: Single Family Residence
Materials
- Brick Veneer, Vinyl Siding
- Roof: Architectural Shingle
Condition
- Year built: 2007
Utilities & green energy
- Electric: Ameren
- Sewer: Public Sewer
- Water: Public
- Utilities for property: Cable Available, Electricity Available, Natural Gas Available, Sewer Connected
Community & HOA
Community
- Subdivision: Brookside Village A #1
HOA
- Has HOA: Yes
- Amenities included: Clubhouse, Common Ground, Picnic Area, Playground, Pool
- Services included: Pool Maintenance, Pool, Recreational Facilities
- HOA fee: $365 annually
- HOA name: Brookside
Location
- Region: Ofallon
Financial & listing details
- Tax assessed value: $246,452
- Annual tax amount: $2,935
- Date on market: 4/10/2026
- Cumulative days on market: 2 days
- Listing terms: Cash,Conventional,FHA,VA Loan
- Electric utility on property: Yes
Price history
| Date | Event | Price |
|---|---|---|
| 5/11/2026 | Sold | -- |
Source:  MARIS #26018415 Report a problem MARIS #26018415 Report a problem | ||
| 4/13/2026 | Pending sale | $293,000$216/sqft |
Source: MARIS #26018415 Report a problem | ||
| 4/10/2026 | Listed for sale | $293,000$216/sqft |
Source: MARIS #26018415 Report a problem | ||
Public tax history
| Year | Property taxes | Tax assessment |
|---|---|---|
| 2025 | $2,935 +3% | $46,826 +6.1% |
| 2024 | $2,850 -0.1% | $44,140 |
| 2023 | $2,852 +22.8% | $44,140 +32% |
| 2022 | $2,323 | $33,446 |
| 2021 | -- | $33,446 +18.3% |
| 2020 | -- | $28,277 |
| 2019 | $1,956 | $28,277 +11.1% |
| 2018 | $1,956 +1.3% | $25,461 |
| 2017 | $1,932 +3.4% | $25,461 +7.3% |
| 2016 | $1,868 +8.5% | $23,724 |
| 2015 | $1,722 -6.6% | $23,724 -9.3% |
| 2014 | $1,844 | $26,150 |
| 2013 | -- | $26,150 -5.7% |
| 2012 | -- | $27,740 -4.2% |
| 2011 | -- | $28,970 |
| 2010 | -- | $28,970 |
| 2009 | -- | $28,970 +104.3% |
| 2008 | -- | $14,180 |
| 2007 | -- | -- |
Find assessor info on the county website
Neighborhood: 63366
Nearby homes
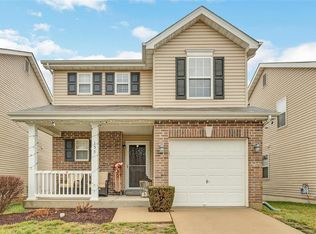
- $271,9002 bd3 ba1.3k sqft153 Brushy Brook Dr, O'Fallon, MO 63366Off Market
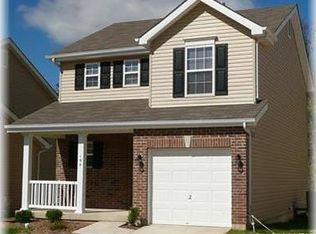
- $276,0003 bd3 ba1.3k sqft157 Brushy Brook Dr, O'Fallon, MO 63366Off Market
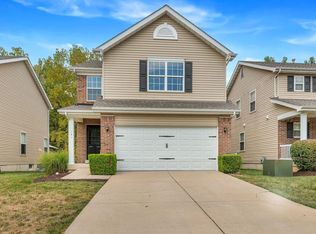
- $--3 bd3 ba1.7k sqft151 Brushy Brook Dr, O'Fallon, MO 63366Sold
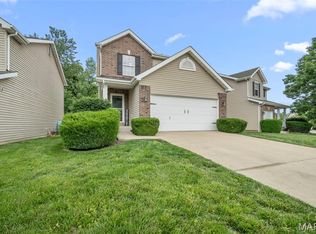
- $--2 bd4 ba2k sqft159 Brushy Brook Dr, O'Fallon, MO 63366Sold
- $315,3003 bd2 ba1.7k sqft149 Brushy Brook Dr, O'Fallon, MO 63366Off Market
- $272,2003 bd2 ba1.3k sqft161 Brushy Brook Dr, O'Fallon, MO 63366Off Market
- $273,6003 bd3 ba1.3k sqft163 Brushy Brook Dr, O'Fallon, MO 63366Off Market
- $317,4003 bd2 ba1.7k sqft147 Brushy Brook Dr, O'Fallon, MO 63366Off Market
Nearby schools
GreatSchools rating
- 7/10Flint Hill ElementaryGrades: K-5Distance: 4.8 mi
- 8/10Ft. Zumwalt North Middle SchoolGrades: 6-8Distance: 4 mi
- 9/10Ft. Zumwalt North High SchoolGrades: 9-12Distance: 5.6 mi
Schools provided by the listing agent
- Elementary: Flint Hill Elem.
- Middle: Ft. Zumwalt North Middle
- High: Ft. Zumwalt North High
Source: MARIS. This data may not be complete. We recommend contacting the local school district to confirm school assignments for this home.
Get a cash offer in 3 minutes
Find out how much your home could sell for in as little as 3 minutes with a no-obligation cash offer.
Estimated market value
$299,100
Get a cash offer in 3 minutes
Find out how much your home could sell for in as little as 3 minutes with a no-obligation cash offer.
Estimated market value
$299,100
- Missouri
- Saint Charles County
- O Fallon
- 63366
- 155 Brushy Brook Dr
Nearby cities
Nearby zip codes
Other O Fallon Topics
