Skip main navigation
For sale
  • $524,900

    155 Brynleigh Dr, Chelsea, AL 35043

    4beds
    2,238sqft
    : 
    Loading
    Get pre-qualified
    Single Family Residence
    Built in 2026
    0.51 Acres Lot
    $523,700 Zestimate®
    $235/sqft
    $11/mo HOA

    What's special

    Cozy gas fireplaceMain-level primary suiteFreestanding faucetRoman soaking tubEnergy-efficient constructionDouble vanityWalk-in closet
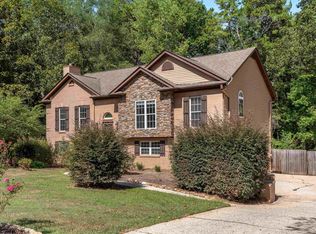
    ?? **OPEN HOUSE** **Sunday, July 19 • 2:00–4:00 PM** Welcome to this beautifully crafted custom home nestled on a quiet cul-de-sac in Chelsea's desirable Brynleigh Estates. Conveniently located just over a mile from Chelsea High School and less than a mile from Cat-n-Bird Winery, this home offers the perfect blend of luxury, comfort, and peaceful natural surroundings. Soaring 9-foot ceilings, luxury vinyl plank flooring, a cozy gas fireplace, and energy-efficient construction create a home that's as comfortable as it is beautiful. The gourmet kitchen features quartz countertops, custom cabinetry, a designer tile backsplash, and a full Frigidaire stainless steel appliance package. The main-level primary suite offers a spa-inspired bath with porcelain tile floors, a Roman soaking tub, freestanding faucet, double vanity, and walk-in closet. Professional landscaping, landscape lighting, and a Rain Bird irrigation system complete this exceptional retreat.
    169 days
    |
    315
    |
    20
    |

    Zillow last checked:

    Listing updated:

    Listed by:

    Carey Dodson 205-451-6913,

    Real Broker LLC

    Source: GALMLS,MLS#: 21441980MLS Logo

    Loading...

      Facts & features

      Interior

      Bedrooms & bathrooms
      • Bedrooms: 4
      • Bathrooms: 3
      • Full bathrooms: 2
      • 1/2 bathrooms: 1
      Rooms
      • Room types: Bedroom, Dining Room, Kitchen, Master Bathroom, Master Bedroom
      Primary bedroom
      • Level: First
      • Area: 235.44
      • Dimensions: 13.58 x 17.33
      Bedroom 1
      • Level: Second
      • Area: 148
      • Dimensions: 12 x 12.33
      Bedroom 2
      • Level: Second
      • Area: 168.19
      • Dimensions: 14.42 x 11.67
      Bedroom 3
      • Level: Second
      • Area: 216.39
      • Dimensions: 17.08 x 12.67
      Primary bathroom
      • Level: First
      • Area: 141.38
      • Dimensions: 14.5 x 9.75
      Dining room
      • Level: First
      • Area: 144.61
      • Dimensions: 12.67 x 11.42
      Kitchen
      • Features: Stone Counters, Eat-in Kitchen
      • Level: First
      • Area: 302.38
      • Dimensions: 14.75 x 20.5
      Living room
      • Level: First
      • Area: 315.46
      • Dimensions: 16.75 x 18.83
      Basement
      • Area: 0
      Heating
      • Central, Electric, Forced Air, Furnace-90% Eff
      Cooling
      • Central Air, Electric, Ceiling Fan(s)
      Appliances
      • Included: ENERGY STAR Qualified Appliances, Gas Cooktop, Dishwasher, Microwave, Gas Oven, Plumbed for Gas in Kit, Tankless Water Heater
      • Laundry: Electric Dryer Hookup, Washer Hookup, Main Level, Laundry Room, Laundry (ROOM), Yes
      Features
      • Recessed Lighting, High Ceilings, Smooth Ceilings, Soaking Tub, Separate Shower, Double Vanity, Tub/Shower Combo, Walk-In Closet(s)
      • Flooring: Tile, Vinyl
      • Doors: Insulated Door
      • Windows: Bay Window(s), Double Pane Windows, ENERGY STAR Qualified Windows
      • Attic: Walk-In,Yes
      • Number of fireplaces: 1
      • Fireplace features: Blower Fan, Brick (FIREPL), Ventless, Living Room, Gas
      Interior area
      • Total interior livable area: 2,238 sqft
      • Finished area above ground: 2,238
      • Finished area below ground: 0
      Video & virtual tour

      Property

      Parking
      • Total spaces: 2
      • Parking features: Attached, Driveway, Parking (MLVL), Off Street, Garage Faces Side
      • Attached garage spaces: 2
      • Has uncovered spaces: Yes
      Features
      • Levels: 2+ story
      • Patio & porch: Open (PATIO), Patio, Porch
      • Pool features: None
      • Has view: Yes
      • View description: None
      • Waterfront features: No
      Lot
      • Size: 0.51 Acres
      • Features: Cul-De-Sac, Subdivision
      Details
      • Parcel number: 099320002032.000
      • Special conditions: N/A

      Construction

      Type & style
      • Home type: SingleFamily
      • Property subtype: Single Family Residence
      Materials
      • Brick, Shingle Siding
      • Foundation: Slab
      Condition
      • Year built: 2026

      Utilities & green energy

      • Sewer: Septic Tank
      • Water: Public
      • Utilities for property: Underground Utilities
      Green energy
      • Energy efficient items: Ridge Vent, HVAC

      Community & HOA

      Community
      • Features: Street Lights
      • Subdivision: Brynleigh Estates
      HOA
      • Has HOA: Yes
      • Services included: Utilities for Comm Areas
      • HOA fee: $135 annually
      Location
      • Region: Chelsea

      Financial & listing details

      • Price per square foot: $235/sqft
      • Tax assessed value: $75,000
      • Annual tax amount: $660
      • Price range: $524.9K - $524.9K
      • Date on market: 1/27/2026
      • Road surface type: Paved

        Estimated market value

        $523,700

        $498,000 - $550,000

        $2,574/mo

        Price history

        DateEventPrice
        1/27/2026Listed for sale$524,900+949.8%$235/sqft
        Source: GALMLS #21441980 Report a problem
        7/30/2025Sold$50,000$22/sqft
        Source: Public Record Report a problem

        Public tax history

        YearProperty taxesTax assessment
        2025$660 $15,000
        2024$660 +15.4%$15,000 +15.4%
        2023$572 -58.7%$13,000 -58.7%
        2022$1,386 $31,500
        Find assessor info on the county website

        Monthly payment

        Est. payment

        Payment breakdown

        Explore the cost of this home by adjusting the details. Changes won't be saved.
        All calculations are estimates and provided by Zillow, Inc. for informational purposes only. Actual amounts may vary.
        HOA fees may include property taxes on listings classified as Co-Ops. Contact the listing agent and/or owner for fee details.
        Mortgage interest rates are dependent on a number of factors, including credit score, down payment, and repayment length. Interest rate data provided by Zillow Group Marketplace, Inc. as of 1/1/1970 from various mortgage lenders with which we have lead or other similar arrangements; the Estimated Payment is an average of those rates.
        See how much you could borrow to make a competitive offer.

        Climate risks

        Neighborhood: 35043

        Getting around

        0 / 100
        Car-Dependent

        Nearby schools

        GreatSchools rating
        Schools provided by the listing agent
        • Elementary: Chelsea Park
        • Middle: Chelsea
        • High: Chelsea

        Source: GALMLS. This data may not be complete. We recommend contacting the local school district to confirm school assignments for this home.

        A local agent can set up tours, give advice and negotiate with sellers.

        A local lender can help you make sure your offer is ready when you are.

        Browse local experts

        Similar homes