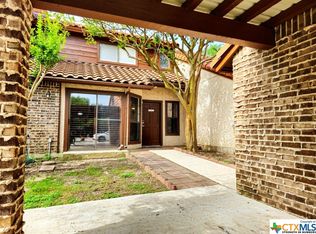
A fantastic opportunity! This Las Brisas townhome in Bexar county features a beautifully maintained interior with generous living spaces and well-proportioned rooms. Enjoy cooking again in this well-equipped upgraded kitchen, which includes stainless-steel appliances and granite countertops. The downstairs has an open floor plan, the living room features a wood burning fireplace and wet bar and plantation shutters throughout. Serene and relaxing, the huge master bedroom is highlighted by a fireplace and sitting area. The master bathroom has double vanities, a spacious closet and a garden tub/separate shower. You'll enjoy relaxing on the back patio overlooking the mature live oaks. See for yourself why people love this gated city community with a swimming pool and clubhouse and in a great location. Just a short distance to the airport, restaurants, great shopping, grocery stores, cafes, bars, theaters and nightlife. Literally everything you need access to is less than a mile from home. Appreciate the benefits of a roomy single car detached garage and single carport. Be prepared for 'love at first sight'. Want to know more? Call today.
Sold
Price Unknown
155 Caleta Beach #155, San Antonio, TX 78232
2beds
1,431sqft
Townhouse
Built in 1984
2,178 Square Feet Lot
$241,400 Zestimate®
$--/sqft
$1,735 Estimated rent
Home value
$241,400
$227,000 - $256,000
$1,735/mo
Zestimate® history
Owner options
List your home for rent
$1,735/mo
Rent Zestimate®
Find your next renter with Zillow Rental Manager. Plus, with online applications, you can quickly screen prospective tenants – for free.
$1,735/mo
Rent Zestimate®
Refinance and save
$330/mo
Est. payment
Refinancing to a lower rate could help reduce your monthly payments and save thousands over the life of the loan.
$330/mo
Est. payment
Explore your selling options
Work with a Zillow partner agent
Leverage their expertise and Zillow's premium Showcase listings to get your home seen by more buyers.
Get startedList with your own agent
Get your home in front of millions of buyers by listing it on Zillow.
Learn how to do itSell it yourself
Take full control of how buyers see your home on Zillow by listing For Sale by Owner (FSBO).
List your homeWhat's special
Wood burning fireplaceMature live oaksBack patioGarden tubStainless-steel appliancesHuge master bedroomWet bar
Zillow last checked:
Listing updated:
Listed by:
Kay Watson TREC #572550 (903) 571-4634,
eXp Realty
Source: LERA MLS,MLS#: 1685854
Facts & features
Interior
Bedrooms & bathrooms
- Bedrooms: 2
- Bathrooms: 3
- Full bathrooms: 2
- 1/2 bathrooms: 1
Primary bedroom
- Features: Walk-In Closet(s), Ceiling Fan(s), Full Bath
- Level: Upper
- Area: 252
- Dimensions: 18 x 14
Bedroom 2
- Area: 132
- Dimensions: 12 x 11
Primary bathroom
- Features: Tub/Shower Combo, Double Vanity, Soaking Tub
- Area: 96
- Dimensions: 16 x 6
Dining room
- Area: 132
- Dimensions: 12 x 11
Kitchen
- Area: 99
- Dimensions: 11 x 9
Living room
- Area: 252
- Dimensions: 18 x 14
Heating
- Central, Electric
Cooling
- 13-15 SEER AX, Ceiling Fan(s), Central Air
Appliances
- Included: Washer, Dryer, Microwave, Range, Refrigerator, Disposal, Dishwasher, Vented Exhaust Fan, Electric Water Heater, Electric Cooktop, ENERGY STAR Qualified Appliances
- Laundry: Laundry Closet, Main Level, Washer Hookup, Dryer Connection
Features
- One Living Area, Separate Dining Room, Study/Library, All Bedrooms Upstairs, 1st Floor Lvl/No Steps, Open Floorplan, High Speed Internet, Walk-In Closet(s), Ceiling Fan(s), Wet Bar, Solid Counter Tops, Programmable Thermostat
- Flooring: Carpet, Ceramic Tile, Vinyl
- Windows: Double Pane Windows, Window Coverings
- Has basement: No
- Attic: Access Only
- Number of fireplaces: 2
- Fireplace features: Two, Living Room, Wood Burning, Stone/Rock/Brick
Interior area
- Total interior livable area: 1,431 sqft
Property
Parking
- Total spaces: 2
- Parking features: One Car Garage, Detached, Garage Door Opener, One Car Carport
- Garage spaces: 1
- Carport spaces: 1
- Covered spaces: 2
Features
- Levels: Two
- Stories: 2
- Patio & porch: Patio
- Exterior features: Sprinkler System, Rain Gutters
- Has private pool: Yes
- Pool features: In Ground, Community
- Fencing: Partial
Lot
- Size: 2,178 Square Feet
- Features: Cul-De-Sac, Level, Curbs, Streetlights
- Residential vegetation: Mature Trees, Mature Trees (ext feat)
Details
- Parcel number: 147980002020
Construction
Type & style
- Home type: Townhouse
- Architectural style: Spanish
- Property subtype: Townhouse
Materials
- Brick, Stucco
- Foundation: Slab
- Roof: Tile
Condition
- Pre-Owned
- New construction: No
- Year built: 1984
Utilities & green energy
- Electric: CPS
- Gas: N/A
- Sewer: SAWS, Sewer System
- Water: SAWS, Water System
- Utilities for property: Cable Available, Private Garbage Service
Community & HOA
Community
- Features: Clubhouse
- Security: Smoke Detector(s), Controlled Access
- Subdivision: Las Brisas Townhomes
HOA
- Has HOA: Yes
- HOA fee: $330 monthly
- HOA name: LAS BRISAS TOWNHOME OWNERS ASSOCIATION
Location
- Region: San Antonio
Financial & listing details
- Annual tax amount: $5,938
- Date on market: 9/11/2025
- Cumulative days on market: 39 days
- Listing terms: Conventional,FHA,VA Loan,Cash
- Road surface type: Paved
Price history
| Date | Event | Price |
|---|---|---|
| 8/7/2023 | Sold | -- |
Source:  LERA MLS #1685854 Report a problem LERA MLS #1685854 Report a problem | ||
| 6/14/2023 | Pending sale | $262,500$183/sqft |
Source: LERA MLS #1685854 Report a problem | ||
| 6/9/2023 | Contingent | $262,500$183/sqft |
Source: LERA MLS #1685854 Report a problem | ||
| 5/26/2023 | Price change | $262,500-1.5%$183/sqft |
Source: LERA MLS #1685854 Report a problem | ||
| 5/24/2023 | Listed for sale | $266,500$186/sqft |
Source: LERA MLS #1685854 Report a problem | ||
| 5/18/2023 | Contingent | $266,500$186/sqft |
Source: LERA MLS #1685854 Report a problem | ||
| 5/6/2023 | Listed for sale | $266,500$186/sqft |
Source: LERA MLS #1685854 Report a problem | ||
Public tax history
Tax history is unavailable.
Neighborhood: Shady Oaks
Nearby homes
- $--2 bd3 ba1.4k sqft155 Caleta Bch, San Antonio, TX 78232Sold
- $222,6002 bd2 ba1.4k sqft157 Caleta Bch, San Antonio, TX 78232Off Market
- $236,1002 bd2 ba1.2k sqft153 Caleta Bch, San Antonio, TX 78232Off Market
- $229,4003 bd2 ba1.5k sqft159 Caleta Bch, San Antonio, TX 78232Off Market
- $231,2003 bd2 ba1.5k sqft151 Caleta Bch, San Antonio, TX 78232Off Market
- $224,2003 bd2 ba1.4k sqft149 Caleta Bch, San Antonio, TX 78232Off Market
- $231,8003 bd2 ba1.6k sqft161 Caleta Bch, San Antonio, TX 78232Off Market
- $225,9002 bd3 ba1.4k sqft147 Caleta Bch, San Antonio, TX 78232Off Market
- $228,1002 bd2 ba1.4k sqft163 Caleta Bch, San Antonio, TX 78232Off Market
Nearby schools
GreatSchools rating
- 7/10Coker Elementary SchoolGrades: PK-5Distance: 1.1 mi
- 7/10Bradley Middle SchoolGrades: 6-8Distance: 0.5 mi
- 5/10Churchill High SchoolGrades: 9-12Distance: 3.3 mi
Schools provided by the listing agent
- Elementary: Coker
- Middle: Bradley
- High: Churchill
- District: North East I.S.D.
Source: LERA MLS. This data may not be complete. We recommend contacting the local school district to confirm school assignments for this home.
Get a cash offer in 3 minutes
Find out how much your home could sell for in as little as 3 minutes with a no-obligation cash offer.
Estimated market value
$241,400
Get a cash offer in 3 minutes
Find out how much your home could sell for in as little as 3 minutes with a no-obligation cash offer.
Estimated market value
$241,400
- Texas
- Bexar County
- San Antonio
- 78232
- Shady Oaks
- 155 Caleta Beach Unit 155
Nearby cities
Nearby neighborhoods
Nearby zip codes
Other San Antonio Topics
