Why buy old, when you can have BRAND-NEW?!? Maximize your dollars w/ $15,000 FLEX CREDIT any way you want it - closing costs/rate buy-down, fencing, appliances, etc! Discover the perfect blend of comfort & style in this charming Foster floorplan located in the highly regarded Cardinal Creek community. The spacious open living area offers a warm ambiance w/ a cozy gas fireplace, tons of natural light, & inviting high ceilings. The beautiful kitchen features custom granite/quartz countertops, sleek stainless steel appliances, and a prep island. While the large covered back deck & rocking chair front porch provides ideal settings for both relaxation & entertaining. All bedrooms are located on the same level, upstairs. Spacious Owners' Retreat features large walk-in shower, double sink vanity, & walk-in closet. With an oversized garage w/ finished with epoxy flooring, you'll have ample space for your vehicles & storage needs. This home is a haven for those seeking a balance of modern amenities & outdoor charm. Only 1.5 miles to Billy Dunlop Park providing the opportunity to access the river for kayaking, fishing, and hiking! Very close to Ft Campbell! *Sample photos of FOSTER floor plan- colors, selections and finishings may vary*
Closed
$324,900
155 Cardinal Crk Lot 155, Clarksville, TN 37040
3beds
1,652sqft
Single Family Residence, Residential
Built in 2025
-- sqft lot
$326,200 Zestimate®
$197/sqft
$1,994 Estimated rent
Home value
$326,200
$307,000 - $346,000
$1,994/mo
Zestimate® history
Owner options
List your home for rent
$1,994/mo
Rent Zestimate®
Find your next renter with Zillow Rental Manager. Plus, with online applications, you can quickly screen prospective tenants – for free.
$1,994/mo
Rent Zestimate®
Refinance and save
$1,966/mo
Est. payment
Refinancing to a lower rate could help reduce your monthly payments and save thousands over the life of the loan.
$1,966/mo
Est. payment
Explore your selling options
Work with a Zillow partner agent
Leverage their expertise and Zillow's premium Showcase listings to get your home seen by more buyers.
Get startedList with your own agent
Get your home in front of millions of buyers by listing it on Zillow.
Learn how to do itSell it yourself
Take full control of how buyers see your home on Zillow by listing For Sale by Owner (FSBO).
List your homeWhat's special
Cozy gas fireplaceWalk-in closetRocking chair front porchPrep islandOversized garageBeautiful kitchenTons of natural light
Zillow last checked:
Listing updated:
Listed by:
Desiree Murphy 706-615-7597,
Legion Realty,
Samantha Williams 270-349-7575,
Legion Realty
Bought with:
Hannah A. Myers, 370080
Legion Realty
Source: RealTracs MLS as distributed by MLS GRID,MLS#: 2806924
Facts & features
Interior
Bedrooms & bathrooms
- Bedrooms: 3
- Bathrooms: 3
- Full bathrooms: 2
- 1/2 bathrooms: 1
Bedroom 1
- Features: Suite
- Level: Suite
- Area: 224 Square Feet
- Dimensions: 16x14
Bedroom 2
- Features: Extra Large Closet
- Level: Extra Large Closet
- Area: 154 Square Feet
- Dimensions: 14x11
Bedroom 3
- Features: Extra Large Closet
- Level: Extra Large Closet
- Area: 165 Square Feet
- Dimensions: 15x11
Primary bathroom
- Features: Double Vanity
- Level: Double Vanity
Dining room
- Features: Combination
- Level: Combination
- Area: 150 Square Feet
- Dimensions: 15x10
Kitchen
- Features: Pantry
- Level: Pantry
- Area: 195 Square Feet
- Dimensions: 15x13
Living room
- Features: Great Room
- Level: Great Room
- Area: 294 Square Feet
- Dimensions: 21x14
Other
- Features: Utility Room
- Level: Utility Room
- Area: 56 Square Feet
- Dimensions: 8x7
Heating
- Central
Cooling
- Ceiling Fan(s), Central Air, Electric
Appliances
- Included: Electric Oven, Cooktop, Dishwasher, Disposal, ENERGY STAR Qualified Appliances, Ice Maker, Microwave, Stainless Steel Appliance(s)
Features
- Ceiling Fan(s), High Ceilings, Pantry
- Flooring: Carpet, Laminate, Tile
- Basement: Crawl Space
- Number of fireplaces: 1
- Fireplace features: Family Room
Interior area
- Total structure area: 1,652
- Total interior livable area: 1,652 sqft
- Finished area above ground: 1,652
Property
Parking
- Total spaces: 2
- Parking features: Garage Door Opener, Garage Faces Front, Driveway
- Attached garage spaces: 2
- Has uncovered spaces: Yes
Features
- Levels: Two
- Stories: 2
- Patio & porch: Porch, Covered
Details
- Special conditions: Standard
Construction
Type & style
- Home type: SingleFamily
- Architectural style: Contemporary
- Property subtype: Single Family Residence, Residential
Materials
- Brick, Vinyl Siding
- Roof: Shingle
Condition
- New construction: Yes
- Year built: 2025
Utilities & green energy
- Sewer: Public Sewer
- Water: Public
- Utilities for property: Electricity Available, Water Available
Community & HOA
Community
- Subdivision: Cardinal Creek
HOA
- Has HOA: Yes
- Services included: Trash
- HOA fee: $37 monthly
- Second HOA fee: $400 one time
Location
- Region: Clarksville
Financial & listing details
- Price per square foot: $197/sqft
- Annual tax amount: $3,000
- Date on market: 3/20/2025
- Electric utility on property: Yes
Price history
| Date | Event | Price |
|---|---|---|
| 6/27/2025 | Sold | $324,900$197/sqft |
Source:  RealTracs MLS as distributed by MLS GRID #2806924 Report a problem RealTracs MLS as distributed by MLS GRID #2806924 Report a problem | ||
| 6/11/2025 | Contingent | $324,900$197/sqft |
Source: RealTracs MLS as distributed by MLS GRID #2806924 Report a problem | ||
| 3/20/2025 | Listed for sale | $324,900$197/sqft |
Source: RealTracs MLS as distributed by MLS GRID #2806924 Report a problem | ||
Public tax history
Tax history is unavailable.
Neighborhood: 37040
Nearby homes
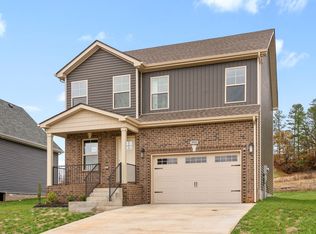
- $309,9003 bd3 ba1.5k sqft189 Cardinal Crk LOT 189, Clarksville, TN 37040Sold
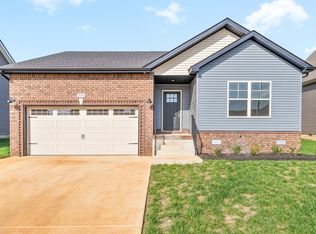
- $307,9003 bd2 ba1.3k sqft184 Cardinal Crk, Clarksville, TN 37040Sold
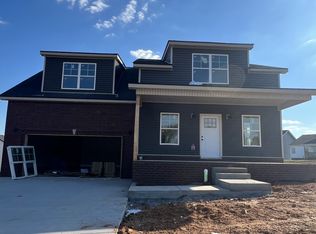
- $387,4003 bd3 ba2.7k sqft252 Cardinal Crk, Clarksville, TN 37040Sold
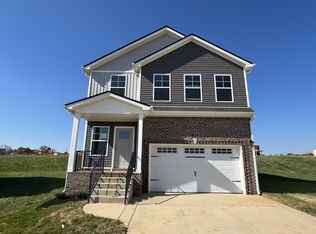
- $309,9003 bd3 ba1.6k sqft215 Cardinal Crk LOT 215, Clarksville, TN 37040Sold
- $307,9003 bd2 ba1.3k sqft222 Cardinal Crk LOT 222, Clarksville, TN 37040Sold
- $309,9003 bd2 ba1.3k sqft220 Cardinal Crk LOT 220, Clarksville, TN 37040Sold
- $329,9003 bd3 ba2k sqft99 Cardinal Crk, Clarksville, TN 37040Sold
- $209,9002 bd3 ba1.3k sqft311 Front Ridge Cir, Clarksville, TN 37040Sold
- $349,9004 bd3 ba1.6k sqft156 Cardinal Crk LOT 156, Clarksville, TN 37040Sold
Nearby schools
GreatSchools rating
- 9/10Rossview Elementary SchoolGrades: PK-5Distance: 4.3 mi
- 7/10Rossview Middle SchoolGrades: 6-8Distance: 4.4 mi
- 8/10Rossview High SchoolGrades: 9-12Distance: 4.5 mi
Schools provided by the listing agent
- Elementary: West Creek Elementary School
- Middle: Northeast Middle
- High: Northeast High School
Source: RealTracs MLS as distributed by MLS GRID. This data may not be complete. We recommend contacting the local school district to confirm school assignments for this home.
Get a cash offer in 3 minutes
Find out how much your home could sell for in as little as 3 minutes with a no-obligation cash offer.
Estimated market value
$326,200
Get a cash offer in 3 minutes
Find out how much your home could sell for in as little as 3 minutes with a no-obligation cash offer.
Estimated market value
$326,200
- Tennessee
- Montgomery County
- Clarksville
- 37040
- 155 Cardinal Crk Lot 155
Nearby cities
Nearby neighborhoods
Nearby zip codes
Other Clarksville Topics
