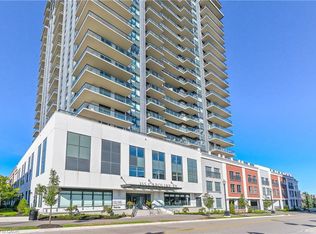
Downtown Lifestyle with access to Transit, Iron Horse Trails, Shopping, Restaurants, and located across from the iconic Vincenzo's and Bauer Kitchen. 155 Caroline Street is luxury condo living at its finest. You'll be greeted by the Concierge who helps residents feel safe and keeps the building running smoothly. The view from this beautiful 19th floor, south facing 1-bed plus den is incredible. It features tall ceilings, elegant finishes, large closets, in-suite laundry, and a functional layout coming in just over 700 sq ft. Having Company? The Party Room has a full kitchen, plenty of seating, a lounge with fireplace and TV, a billiard table, and access to a roomy patio complete with BBQ area, gardens, and putting green. Your guests can even stay the night when you book them into one of the Guest Suites. Start your day with a coffee on your balcony overlooking the city, in the well equipped gym, doing yoga in the Multipurpose Room, or taking a stroll or jog on the Iron Horse Trail.
Sold for $530,000
C$530,000
155 Caroline St S #1907, Waterloo, ON N2L 0J8
1beds
705sqft
Condo/Apt Unit, Residential, Condominium
Built in 2018
-- sqft lot
$-- Zestimate®
C$752/sqft
C$2,141 Estimated rent
Home value
Not available
Estimated sales range
Not available
Not available
Owner options
List your home for rent
C$2,141/mo
Rent Zestimate®
Find your next renter with Zillow Rental Manager. Plus, with online applications, you can quickly screen prospective tenants – for free.
C$2,141/mo
Rent Zestimate®
Refinance and save
C$2,715/mo
Est. payment
Refinancing to a lower rate could help reduce your monthly payments and save thousands over the life of the loan.
C$2,715/mo
Est. payment
Explore your selling options
Work with a Zillow partner agent
Leverage their expertise and Zillow's premium Showcase listings to get your home seen by more buyers.
Get startedList with your own agent
Get your home in front of millions of buyers by listing it on Zillow.
Learn how to do itSell it yourself
Take full control of how buyers see your home on Zillow by listing For Sale by Owner (FSBO).
List your homeWhat's special
Zillow last checked:
Listing updated:
Listed by:
Brenda Lynn Milmine, Salesperson,
RE/MAX SOLID GOLD REALTY (II) LTD.,
Peter Schneider, Salesperson,
RE/MAX SOLID GOLD REALTY (II) LTD.
Source: ITSO,MLS®#: 40723385Originating MLS®#: Cornerstone Association of REALTORS®
Facts & features
Interior
Bedrooms & bathrooms
- Bedrooms: 1
- Bathrooms: 1
- Full bathrooms: 1
- Main level bathrooms: 1
- Main level bedrooms: 1
Other
- Level: Main
Bathroom
- Features: 4-Piece
- Level: Main
Den
- Level: Main
Dining room
- Level: Main
Kitchen
- Level: Main
Living room
- Level: Main
Heating
- Forced Air
Cooling
- Central Air
Appliances
- Included: Built-in Microwave, Dishwasher, Dryer, Refrigerator, Stove, Washer
- Laundry: In-Suite
Features
- Auto Garage Door Remote(s), Elevator
- Windows: Window Coverings
- Has fireplace: No
Interior area
- Total structure area: 705
- Total interior livable area: 705 sqft
- Finished area above ground: 705
Property
Parking
- Total spaces: 1
- Parking features: Concrete, Assigned, Guest
- Garage spaces: 1
- Details: Assigned Space: 17
Features
- Patio & porch: Open, Patio
- Exterior features: Controlled Entry
- Has view: Yes
- View description: City
- Frontage type: East
Lot
- Features: Urban, City Lot, Hospital, Public Transit, Schools, Shopping Nearby, Trails
Details
- Parcel number: 236770455
- Zoning: MR-25
Construction
Type & style
- Home type: Condo
- Architectural style: 1 Storey/Apt
- Property subtype: Condo/Apt Unit, Residential, Condominium
- Attached to another structure: Yes
Materials
- Brick, Concrete
- Foundation: Poured Concrete
- Roof: Flat, Tar/Gravel
Condition
- 6-15 Years
- New construction: No
- Year built: 2018
Utilities & green energy
- Sewer: Sewer (Municipal)
- Water: Municipal
Community & HOA
Community
- Security: Carbon Monoxide Detector(s), Concierge/Security Guard, Smoke Detector(s)
HOA
- Has HOA: Yes
- Amenities included: Barbecue, Concierge, Elevator(s), Fitness Center, Guest Suites, Library, Party Room, Roof Deck, Parking
- Services included: Insurance, Building Maintenance, C.A.M., Central Air Conditioning, Heat, Parking
- HOA fee: C$474 monthly
Location
- Region: Waterloo
Financial & listing details
- Price per square foot: C$752/sqft
- Annual tax amount: C$3,894
- Date on market: 5/1/2025
- Inclusions: Built-in Microwave, Dishwasher, Dryer, Refrigerator, Stove, Washer, Window Coverings
Price history
| Date | Event | Price |
|---|---|---|
| 6/5/2025 | Sold | C$530,000C$752/sqft |
Source: ITSO #40723385 Report a problem | ||
Public tax history
Tax history is unavailable.
Neighborhood: Uptown West
Nearby homes
- C$---- bd-- ba-- sqft155 Caroline St S #911, Waterloo, ON N2L0J8Off Market
- C$--1 bd1 ba730 sqft155 Caroline St S #1408, Waterloo, ON N2L0J8Off Market

- C$496,0001 bd1 ba671 sqft155 Caroline St S #504, Waterloo, ON N2L0J8Sold

- C$529,0002 bd2 ba920 sqft155 Caroline St S #1302, Waterloo, ON N2L0J8Sold
- C$550,0001 bd1 ba629 sqft155 Caroline St S #1311, Waterloo, ON N2L0J8Sold
- C$--1 bd2 ba1.2k sqft155 Caroline St S #1905, Waterloo, ON N2L0J8Off Market
- C$--2 bd2 ba1k sqft155 Caroline St S #1109, Waterloo, ON N2L0J8Off Market
- C$---- bd-- ba-- sqft144 Park St #501, Waterloo, ON N2L0B6Off Market
Nearby schools
GreatSchools rating
No schools nearby
We couldn't find any schools near this home.
Schools provided by the listing agent
- Elementary: Elizabeth Ziegler P.S. / Our Lady Of Lourdes
- High: Kitchener-Waterloo C.I. / Resurrection C.S.S.
Source: ITSO. This data may not be complete. We recommend contacting the local school district to confirm school assignments for this home.
- Ontario
- Waterloo Regional Municipality
- Waterloo
- N2L 0J8
- Uptown West
- 155 Caroline St S Unit 1907
