Skip main navigation
Off market
  • $1,800,400

    155 Carondelet Plz Unit 504, Saint Louis, MO 63105

    3beds
    3baths
    3,281sqft
    Condo
    Built in 2007
    -- sqft lot
    $1,800,400 Zestimate®
    $549/sqft
    $5,657 Estimated rent

    Home value

    $1,800,400

    $1.64M - $1.98M

    $5,657/mo

    Zestimate® history
    Loading
    Loading...

    Owner options

    List your home for rent

    $5,657/mo

    Rent Zestimate®

    Find your next renter with Zillow Rental Manager. Plus, with online applications, you can quickly screen prospective tenants – for free.

    Learn more

    $5,657/mo

    Rent Zestimate®

    Refinance and save

    $13,163/mo

    Est. payment

    Refinancing to a lower rate could help reduce your monthly payments and save thousands over the life of the loan.

    See today's rates

    $13,163/mo

    Est. payment

    Explore your selling options

    Work with a Zillow partner agent

    Leverage their expertise and Zillow's premium Showcase listings to get your home seen by more buyers.

    Get started

    List with your own agent

    Get your home in front of millions of buyers by listing it on Zillow.

    Learn how to do it

    Sell it yourself

    Take full control of how buyers see your home on Zillow by listing For Sale by Owner (FSBO).

    List your home

    What's special

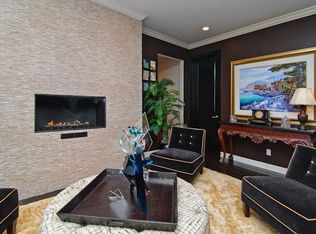
    Stunning residence offers luxury living in Clayton's premier community-The Crescent. One of the larger floor plans, approx 3300 sq ft, offers 3 bd plus a study/sitting rm and 3.5 baths. An abundance of upgrades from cove lighting, bamboo flooring, sound system to the amazing custom wine cellar & wet bar. Great room and family room have dramatic wall of glass overlooking the private garden & downtown Clayton. The gourmet kitchen has rich wood custom cabinetry, high end appliances, granite breakfast bar & tons of storage. Family room is open to the kitchen & great room providing a great flow. Master bedroom is generous in size & has spa like bath w/double vanities, marble heated floors, marble shower and jetted tub surrounds. An expansive terrace is perfect for grilling. The Crescent offers 24 hour doorman, valet, concierge, fitness center, club/media rooms/full kitchen, garden terrace, w/dog park, on-site manager, secure/heated garage w/2 parking spaces, private storage & bike racks! Brokered And Advertised By: Dielmann Sotheby's Intl Realty Listing Agent: Elaine Medve

    This property is not currently displayed as for sale or rent on Zillow. This may be different from what's on other websites or public sources.

    Facts & features

    Interior

    Bedrooms & bathrooms
    • Bedrooms: 3
    • Bathrooms: 3.5
    Heating
    • Heat pump
    Cooling
    • Central, Other
    Appliances
    • Included: Dishwasher, Microwave, Range / Oven, Refrigerator, Washer
    Features
    • Basement: Partially finished
    • Has fireplace: Yes
    Interior area
    • Total interior livable area: 3,281 sqft

    Property

    Parking
    • Total spaces: 2
    • Parking features: Garage - Attached
    Features
    • Exterior features: Brick
    Lot
    • Size: 1,306 Square Feet
    Details
    • Parcel number: 18J111997

    Construction

    Type & style
    • Home type: Condo
    Condition
    • Year built: 2007

    Community & HOA

    Community
    • Features: On Site Laundry Available
    HOA
    • Has HOA: Yes
    • HOA fee: $1,668 monthly
    Location
    • Region: Saint Louis

    Financial & listing details

    • Price per square foot: $549/sqft
    • Tax assessed value: $1,626,600
    • Annual tax amount: $19,571

    Price history

    DateEventPrice
    5/1/2017Sold--
    Source: Public Record Report a problem
    4/24/2015Sold--
    Source: MARIS #15008102 Report a problem
    2/12/2015Listed for sale$1,375,000$419/sqft
    Source: Berkshire Hathaway HomeServices Select Properties #15008102 Report a problem
    10/29/2008Sold--
    Source: Public Record Report a problem

    Public tax history

    YearProperty taxesTax assessment
    2025$19,571 +21.4%$309,050 +31.7%
    2024$16,120 +0.1%$234,700
    2023$16,102 -9.7%$234,700 -4.6%
    2022$17,823 +0.4%$245,900
    2021$17,752 -6.3%$245,900 -3.2%
    2020$18,946 +14.7%$254,130
    2019$16,518 $254,130 +15.9%
    2018$16,518 +4%$219,280
    2017$15,877 +0.7%$219,280 +8.8%
    2016$15,773 +3.6%$201,470
    2015$15,231 $201,470 -3.3%
    2014$15,231 -8%$208,280
    2013$16,557 $208,280
    2012-- $208,280
    2011-- $208,280 -7.9%
    2010$16,126 +9%$226,220
    2009$14,792 $226,220 +158.1%
    2008-- $87,650
    Find assessor info on the county website

    Neighborhood: 63105

    Nearby schools

    GreatSchools rating
    Schools provided by the listing agent
    • Elementary: Meramec Elem.
    • Middle: Wydown Middle
    • High: Clayton High
    • District: Clayton

    Source: The MLS. This data may not be complete. We recommend contacting the local school district to confirm school assignments for this home.

    Get a cash offer in 3 minutes
    Find out how much your home could sell for in as little as 3 minutes with a no-obligation cash offer.
    Estimated market value
    $1,800,400
    Get a cash offer in 3 minutes
    Find out how much your home could sell for in as little as 3 minutes with a no-obligation cash offer.
    Estimated market value
    $1,800,400