Skip main navigation
Closed
  • $499,900

    155 Cattail Ln, Winder, GA 30680

    4beds
    3,507sqft
    Single Family Residence, Residential
    Built in 2022
    0.28 Acres Lot
    $502,500 Zestimate®
    $143/sqft
    $2,748 Estimated rent

    Home value

    $502,500

    $447,000 - $568,000

    $2,748/mo

    Zestimate® history
    Loading
    Loading...

    Owner options

    List your home for rent

    $2,748/mo

    Rent Zestimate®

    Find your next renter with Zillow Rental Manager. Plus, with online applications, you can quickly screen prospective tenants – for free.

    Learn more

    $2,748/mo

    Rent Zestimate®

    Refinance and save

    $3,663/mo

    Est. payment

    Refinancing to a lower rate could help reduce your monthly payments and save thousands over the life of the loan.

    See today's rates

    $3,663/mo

    Est. payment

    Explore your selling options

    Work with a Zillow partner agent

    Leverage their expertise and Zillow's premium Showcase listings to get your home seen by more buyers.

    Get started

    List with your own agent

    Get your home in front of millions of buyers by listing it on Zillow.

    Learn how to do it

    Sell it yourself

    Take full control of how buyers see your home on Zillow by listing For Sale by Owner (FSBO).

    List your home

    What's special

    Faux brick finishesCustom wallpaperCozy covered front porchBasket rope swingsWalk-in pantryWell-appointed light fixturesGorgeous covered back patio
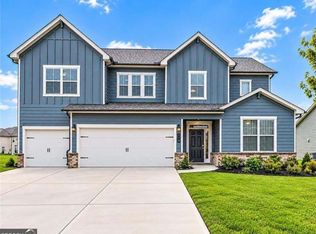
    ***FABULOUS 4 BR/3.5BA RANCH with Upstairs Suite*** Built in 2022, this one owner home is better than brand new and meticulously maintained, smoke free, and pet free. You will immediately be greeted with a fully sodded level lot (front & back), expanded 3 car wide driveway, and cozy covered front porch. As you enter the home, you will notice an abundance of upgrades.......well-appointed light fixtures, high-end LVP flooring, and 2" cordless faux wood blinds throughout. This spacious and open floor plan is perfect for entertaining. The luxurious interior boasts an oversized dining/pool table area and great room which opens to the gourmet kitchen. You will notice special touches and attention to detail at every turn with a white shiplap accent wall, faux brick finishes, and custom wallpaper. You can't miss the oversized/HUGE 5' x 10' show-stopper Fantasy Brown Quartzite Island with seating for six. The kitchen features pendant lights, a double oven, gas cooktop, pull out cookware racks, and walk-in pantry. Enjoy relaxing in the sunny sitting area of the primary bedroom in your very own basket rope swings! The owner's suite boasts a lavish bathroom featuring comfort height his and hers vanities, an ENORMOUS closet, garden tub, tiled floors, and separate shower. Along with 3 secondary bedrooms, the floor plan includes an office/flex room with French doors. Notable features include an expanded laundry room that is also stubbed for a utility sink (behind the wall), and a mud/drop zone area near the entrance from the garage. Abundant storage solutions grace every corner of this home, not to mention the matching 10' x 14' outbuilding w/LOFT for EVEN MORE STORAGE! Step into the outdoor retreat with a gorgeous covered back patio and an extended upgraded/uncovered sitting area. The lawn has been treated since sod was installed. The garage boasts a light gray VCT adding a touch of maintenance free sophistication. Nestled in a quaint community with charming streetlights and sidewalks, this home is just minutes from the newly revitalized downtown Winder......where you can attend events and summer concerts at Jug Tavern Park, a cocktail at the newly opened "Finished Goods Brew Werks", a wide variety of fine dining, and shopping. Schedule your appointment today and fall in LOVE with this home!

    Zillow last checked:

    Listing updated:

    Listing Provided by:

    Andrea Walker,

    NorthGroup Real Estate

    Bought with:

    George Yang, 401273

    All Star Realty, LLC

    Source: FMLS GA,MLS#: 7517015MLS Logo

    Facts & features

    Interior

    Bedrooms & bathrooms
    • Bedrooms: 4
    • Bathrooms: 4
    • Full bathrooms: 3
    • 1/2 bathrooms: 1
    • Main level bathrooms: 2
    • Main level bedrooms: 3
    Primary bedroom
    • Features: Master on Main, Oversized Master
    • Level: Master on Main, Oversized Master
    Bedroom
    • Features: Master on Main, Oversized Master
    Primary bathroom
    • Features: Double Vanity, Separate Tub/Shower
    Dining room
    • Features: Open Concept, Separate Dining Room
    Kitchen
    • Features: Cabinets Other, Eat-in Kitchen, Kitchen Island, Pantry Walk-In, Stone Counters, View to Family Room
    Heating
    • Central, Electric, Heat Pump
    Cooling
    • Ceiling Fan(s), Central Air, Electric, Heat Pump, Multi Units
    Appliances
    • Included: Dishwasher, Disposal, Double Oven, Electric Oven, Gas Cooktop, Microwave, Self Cleaning Oven
    • Laundry: Laundry Room, Main Level, Mud Room
    Features
    • Crown Molding, Double Vanity, High Ceilings 9 ft Upper, High Ceilings 10 ft Main, High Speed Internet, Recessed Lighting, Smart Home, Tray Ceiling(s), Walk-In Closet(s)
    • Flooring: Carpet, Ceramic Tile, Luxury Vinyl
    • Windows: Double Pane Windows
    • Basement: None
    • Number of fireplaces: 1
    • Fireplace features: Electric, Factory Built, Gas Log, Gas Starter, Insert, Living Room
    • Common walls with other units/homes: No Common Walls
    Interior area
    • Total structure area: 3,507
    • Total interior livable area: 3,507 sqft

    Property

    Parking
    • Total spaces: 2
    • Parking features: Attached, Driveway, Garage, Garage Door Opener, Garage Faces Front, Kitchen Level
    • Attached garage spaces: 2
    • Has uncovered spaces: Yes
    Accessibility
    • Accessibility features: None
    Features
    • Levels: One and One Half
    • Stories: 1
    • Patio & porch: Covered, Front Porch, Patio
    • Exterior features: Storage, No Dock
    • Pool features: None
    • Spa features: None
    • Fencing: None
    • Has view: Yes
    • View description: Neighborhood
    • Waterfront features: None
    • Body of water: None
    Lot
    • Size: 0.28 Acres
    • Features: Back Yard, Front Yard, Landscaped, Level
    Details
    • Additional structures: Outbuilding
    • Parcel number: XX058F 022
    • Other equipment: None
    • Horse amenities: None

    Construction

    Type & style
    • Home type: SingleFamily
    • Architectural style: Craftsman,Ranch
    • Property subtype: Single Family Residence, Residential
    Materials
    • Blown-In Insulation, Brick Front, Cement Siding
    • Foundation: Slab
    • Roof: Shingle
    Condition
    • Resale
    • New construction: No
    • Year built: 2022

    Utilities & green energy

    • Electric: 110 Volts, 220 Volts
    • Sewer: Public Sewer
    • Water: Public
    • Utilities for property: Cable Available, Electricity Available, Natural Gas Available, Sewer Available, Underground Utilities, Water Available
    Green energy
    • Energy efficient items: None
    • Energy generation: None
    • Water conservation: Low-Flow Fixtures

    Community & neighborhood

    Security
    • Security features: Smoke Detector(s)
    Community
    • Community features: Near Schools, Near Shopping, Sidewalks
    Location
    • Region: Winder
    • Subdivision: Rockwell Meadows

    HOA & financial

    HOA
    • Has HOA: Yes
    • HOA fee: $650 annually

    Other

    Other facts
    • Road surface type: Asphalt

    Price history

    DateEventPrice
    4/11/2025Sold$499,900$143/sqft
    Source: FMLS GA #7517015 Report a problem
    3/7/2025Pending sale$499,900$143/sqft
    Source: FMLS GA #7517015 Report a problem
    2/12/2025Price change$499,900-5.7%$143/sqft
    Source: FMLS GA #7517015 Report a problem
    2/1/2025Listed for sale$529,900+8.4%$151/sqft
    Source: FMLS GA #7517015 Report a problem
    10/7/2022Sold$488,785$139/sqft
    Source: Public Record Report a problem

    Public tax history

    YearProperty taxesTax assessment
    2025$4,624 +8.1%$206,081 +14.5%
    2024$4,279 +0.6%$179,945
    2023$4,255 +533.6%$179,945 +649.8%
    2022$672 $24,000

    Find assessor info on the county website

    Neighborhood: 30680

    Nearby schools

    GreatSchools rating
    Schools provided by the listing agent
    • Elementary: Winder
    • Middle: Russell
    • High: Winder-Barrow

    Source: FMLS GA. This data may not be complete. We recommend contacting the local school district to confirm school assignments for this home.

    Get a cash offer in 3 minutes
    Find out how much your home could sell for in as little as 3 minutes with a no-obligation cash offer.
    Estimated market value
    $502,500
    Get a cash offer in 3 minutes
    Find out how much your home could sell for in as little as 3 minutes with a no-obligation cash offer.
    Estimated market value
    $502,500