Skip main navigation
Closed
  • $340,000

    155 Centennial Dr, Hainesville, IL 60073

    3beds
    1,350sqft
    Single Family Residence
    Built in 2001
    4,791 Square Feet Lot
    $340,300 Zestimate®
    $252/sqft
    $2,535 Estimated rent

    Home value

    $340,300

    $313,000 - $371,000

    $2,535/mo

    Zestimate® history
    Loading
    Loading...

    Owner options

    List your home for rent

    $2,535/mo

    Rent Zestimate®

    Find your next renter with Zillow Rental Manager. Plus, with online applications, you can quickly screen prospective tenants – for free.

    Learn more

    $2,535/mo

    Rent Zestimate®

    Refinance and save

    $2,757/mo

    Est. payment

    Refinancing to a lower rate could help reduce your monthly payments and save thousands over the life of the loan.

    See today's rates

    $2,757/mo

    Est. payment

    Explore your selling options

    Work with a Zillow partner agent

    Leverage their expertise and Zillow's premium Showcase listings to get your home seen by more buyers.

    Get started

    List with your own agent

    Get your home in front of millions of buyers by listing it on Zillow.

    Learn how to do it

    Sell it yourself

    Take full control of how buyers see your home on Zillow by listing For Sale by Owner (FSBO).

    List your home

    What's special

    Spacious loftFenced backyardGenerous living spaceConvenient half bathNewer appliancesImpressive walk-in closetSpacious primary suite
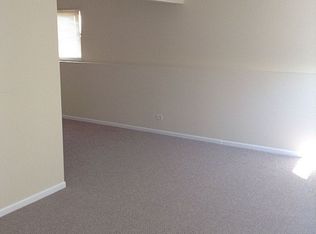
    Welcome to 155 Centennial Drive! This beautifully maintained 3-bedroom, 2.5-bath quad-level home offers a unique and flexible floor plan with multiple living spaces, a spacious loft, and thoughtful updates throughout. Step inside to a freshly painted interior with a natural flow and warmth between the living areas and plenty of room to spread out. The kitchen features wood laminate flooring, a convenient walk-in pantry, and newer appliances, including a 2026 stove/oven, 2025 refrigerator, and 2025 washer and dryer. Upstairs, the spacious primary suite offers a private full bathroom with tile flooring and an impressive walk-in closet. The additional loft provides wonderful flexibility and can easily serve as a home office, playroom, reading nook, or second living area. The lower level offers even more finished living space, along with a convenient half bath-perfect for a family room, recreation area, or additional gathering space. Step outside to the fenced backyard and concrete patio, offering a great space for relaxing, entertaining, or enjoying the outdoors. The pond can be enjoyed from the main level and upstairs, adding a beautiful scenic element to the home. Even better, the property backs directly to walking paths that lead to Cranberry Lake, providing easy access to scenic walks and outdoor recreation. Major updates include a 2018 roof, 2018 furnace and A/C, 2024 water heater, and 2020 sump pump with battery backup, providing added peace of mind for the next homeowner. With its distinctive quad-level design, generous living space, versatile loft, excellent storage, fenced yard, beautiful pond views from multiple levels, and direct access to Cranberry Lake walking paths, 155 Centennial Drive offers the space, flexibility, and location you've been looking for.

    Zillow last checked:

    Listing updated:

    Listed by:

    Lisa Connolly 847-381-1855,

    Baird & Warner,

    Kathrin Connolly,

    Baird & Warner

    Bought with:

    Jamie Hering, CSC

    Coldwell Banker Realty

    Source: MRED as distributed by MLS GRID,MLS#: 12743547MLS Logo

    Facts & features

    Interior

    Bedrooms & bathrooms
    • Bedrooms: 3
    • Bathrooms: 3
    • Full bathrooms: 2
    • 1/2 bathrooms: 1
    Rooms
    • Room types: Eating Area, Pantry, Walk In Closet, Loft
    Primary bedroom
    • Features: Flooring (Carpet), Bathroom (Full)
    • Level: Third
    • Area: 208 Square Feet
    • Dimensions: 16X13
    Bedroom 2
    • Features: Flooring (Carpet)
    • Level: Second
    • Area: 126 Square Feet
    • Dimensions: 14X9
    Bedroom 3
    • Features: Flooring (Carpet)
    • Level: Second
    • Area: 110 Square Feet
    • Dimensions: 11X10
    Dining room
    • Features: Flooring (Wood Laminate)
    • Level: Main
    • Dimensions: COMBO
    Eating area
    • Level: Main
    • Area: 140 Square Feet
    • Dimensions: 10X14
    Family room
    • Level: Lower
    • Area: 323 Square Feet
    • Dimensions: 19X17
    Kitchen
    • Features: Kitchen (Eating Area-Table Space, Pantry-Walk-in), Flooring (Wood Laminate)
    • Level: Main
    • Area: 140 Square Feet
    • Dimensions: 10X14
    Laundry
    • Features: Flooring (Tile)
    • Level: Lower
    • Area: 54 Square Feet
    • Dimensions: 9X6
    Living room
    • Features: Flooring (Wood Laminate)
    • Level: Main
    • Area: 140 Square Feet
    • Dimensions: 14X10
    Loft
    • Level: Second
    • Area: 152 Square Feet
    • Dimensions: 19X8
    Pantry
    • Level: Lower
    Walk in closet
    • Level: Third
    • Area: 55 Square Feet
    • Dimensions: 11X5
    Heating
    • Forced Air
    Cooling
    • Central Air
    Appliances
    • Included: Range, Microwave, Dishwasher, Refrigerator, Washer, Dryer, Gas Water Heater
    Features
    • Walk-In Closet(s), Pantry
    • Flooring: Laminate, Carpet
    • Basement: Partially Finished,Partial
    • Attic: Full
    Interior area
    • Total structure area: 2,189
    • Total interior livable area: 1,350 sqft
    • Finished area below ground: 368

    Property

    Parking
    • Total spaces: 2
    • Parking features: Asphalt, Garage Door Opener, Yes, Attached, Garage
    • Attached garage spaces: 2
    • Has uncovered spaces: Yes
    Accessibility
    • Accessibility features: No Disability Access
    Features
    • Levels: Quad-Level
    • Patio & porch: Patio
    • Fencing: Fenced
    • Has view: Yes
    • View description: Water
    • Has water view: Yes
    • Water view: Water
    Lot
    • Size: 4,791 Square Feet
    • Dimensions: 35X95
    Details
    • Parcel number: 06284200140000
    • Special conditions: None
    • Other equipment: Ceiling Fan(s), Sump Pump, Backup Sump Pump;

    Construction

    Type & style
    • Home type: SingleFamily
    • Property subtype: Single Family Residence
    Materials
    • Vinyl Siding
    • Foundation: Concrete Perimeter
    • Roof: Asphalt
    Condition
    • New construction: No
    • Year built: 2001

    Utilities & green energy

    • Sewer: Public Sewer
    • Water: Lake Michigan

    Community & HOA

    Community
    • Features: Lake, Curbs, Sidewalks, Street Paved
    • Security: Carbon Monoxide Detector(s)
    • Subdivision: Cranberry Lake
    HOA
    • Services included: None
    Location
    • Region: Hainesville

    Financial & listing details

    • Price per square foot: $252/sqft
    • Tax assessed value: $231,035
    • Annual tax amount: $7,640
    • Date on market: 8/28/2026
    • Listing terms: Cash
    • Ownership: Fee Simple

    Price history

    DateEventPrice
    9/24/2026Sold$340,000+1.5%$252/sqft
    Source: MRED as distributed by MLS GRID #12743547 Report a problem
    9/2/2026Contingent$334,900$248/sqft
    Source: MRED as distributed by MLS GRID #12743547 Report a problem
    8/28/2026Listed for sale$334,900+91.4%$248/sqft
    Source: MRED as distributed by MLS GRID #12743547 Report a problem
    5/9/2019Listing removed$1,800$1/sqft
    Source: Keller Williams Success Realty #10342390 Report a problem
    4/12/2019Listed for rent$1,800$1/sqft
    Source: Keller Williams Success Realty #10342390 Report a problem
    8/10/2007Sold$175,000-9.3%$130/sqft
    Source: MRED as distributed by MLS GRID #06520334 Report a problem
    12/5/2000Sold$193,000$143/sqft
    Source: Public Record Report a problem

    Public tax history

    YearProperty taxesTax assessment
    2024$7,399 +7.8%$85,282 +10.8%
    2023$6,865 +12.1%$77,004 +9%
    2022$6,123 -5.9%$70,672 +4.2%
    2021$6,507 -3.5%$67,803 +1.9%
    2020$6,742 +2.7%$66,543 +4.2%
    2019$6,566 -4.7%$63,842 +5.8%
    2018$6,892 $60,322 +6.3%
    2017$6,892 +6.7%$56,742 +8.3%
    2016$6,460 -7.4%$52,379 +9.5%
    2015$6,975 +1%$47,852 -8.9%
    2014$6,907 +0.1%$52,530 -4.3%
    2012$6,901 +1.5%$54,862 -18.8%
    2011$6,796 +13.7%$67,536 -2.4%
    2010$5,975 +3.4%$69,188 -5%
    2009$5,777 +2.1%$72,829 +0.8%
    2008$5,660 +3.5%$72,228 +8.1%
    2006$5,467 +8.4%$66,841
    2005$5,043 +2.7%--
    2004$4,909 +3.3%--
    2003$4,753 +3.4%--
    2002$4,599 +13.6%--
    2001$4,049 $50,434
    Find assessor info on the county website

    Neighborhood: 60073

    Nearby schools

    GreatSchools rating
    Schools provided by the listing agent
    • District: 116

    Source: MRED as distributed by MLS GRID. This data may not be complete. We recommend contacting the local school district to confirm school assignments for this home.

    Get a cash offer in 3 minutes
    Find out how much your home could sell for in as little as 3 minutes with a no-obligation cash offer.
    Estimated market value
    $340,300
    Get a cash offer in 3 minutes
    Find out how much your home could sell for in as little as 3 minutes with a no-obligation cash offer.
    Estimated market value
    $340,300