Welcome to this well-loved 3-bedroom, 2-bathroom home nestled at the peaceful end of a quiet cul-de-sac. Freshly painted throughout, the interior feels a bright and inviting feel, in move-in ready condition. Simple style and clean lines offer a blank canvas for your personal style.
The layout provides comfortable living spaces ideal for families or anyone seeking a solid, practical floor plan. Check out the AI generated pictures featuring the home with simple, tasteful decor. What a difference a little TLC makes!
Outside, a large backyard awaits—perfect for outdoor entertaining, gardening, pets, or simply enjoying the privacy that comes with a cul-de-sac location. This home combines move in practicality with unlimited potential in a desirable, low-traffic setting. Check it out today!
Sold
Price Unknown
155 Chateau Dr, Fort Worth, TX 76134
3beds
1,388sqft
Single Family Residence
Built in 1964
7,753 Square Feet Lot
$208,800 Zestimate®
$--/sqft
$1,722 Estimated rent
Home value
$208,800
$198,000 - $219,000
$1,722/mo
Zestimate® history
Owner options
List your home for rent
$1,722/mo
Rent Zestimate®
Find your next renter with Zillow Rental Manager. Plus, with online applications, you can quickly screen prospective tenants – for free.
$1,722/mo
Rent Zestimate®
Refinance and save
Refinancing to a lower rate could help reduce your monthly payments and save thousands over the life of the loan.
Explore your selling options
Work with a Zillow partner agent
Leverage their expertise and Zillow's premium Showcase listings to get your home seen by more buyers.
Get startedList with your own agent
Get your home in front of millions of buyers by listing it on Zillow.
Learn how to do itSell it yourself
Take full control of how buyers see your home on Zillow by listing For Sale by Owner (FSBO).
List your homeWhat's special
Freshly painted throughoutLarge backyardComfortable living spacesDesirable low-traffic settingPerfect for outdoor entertaining
Zillow last checked:
Listing updated:
Listed by:
Brendon Case 0546286 469-880-4050,
Peak Results Realty 469-880-4050,
Betty Case 0547038 817-781-4000,
Peak Results Realty
Bought with:
Dwight Cooley, 0843663
Keller Williams Fort Worth
Source: NTREIS,MLS#: 21354485
Facts & features
Interior
Bedrooms & bathrooms
- Bedrooms: 3
- Bathrooms: 2
- Full bathrooms: 2
Primary bedroom
- Features: Ceiling Fan(s), En Suite Bathroom
- Level: First
- Dimensions: 16 x 11
Bedroom
- Features: Built-in Features, Ceiling Fan(s)
- Level: First
- Dimensions: 14 x 11
Bedroom
- Features: Built-in Features
- Level: First
- Dimensions: 12 x 10
Living room
- Features: Ceiling Fan(s)
- Level: First
- Dimensions: 20 x 14
Heating
- Central
Cooling
- Central Air, Ceiling Fan(s)
Appliances
- Included: Some Gas Appliances, Dishwasher, Disposal, Gas Range, Plumbed For Gas
Features
- Decorative/Designer Lighting Fixtures, High Speed Internet, Cable TV
- Flooring: Ceramic Tile
- Has basement: No
- Has fireplace: No
Interior area
- Total interior livable area: 1,388 sqft
Property
Parking
- Total spaces: 2
- Parking features: Garage
- Attached garage spaces: 2
Features
- Levels: One
- Stories: 1
- Pool features: None
- Fencing: Chain Link
Lot
- Size: 7,753 Square Feet
- Features: Back Yard, Lawn, Landscaped, Many Trees, Subdivision
Details
- Parcel number: 01155083
Construction
Type & style
- Home type: SingleFamily
- Architectural style: Traditional,Detached
- Property subtype: Single Family Residence
Materials
- Brick
- Foundation: Slab
- Roof: Composition
Condition
- Resale
- Year built: 1964
Utilities & green energy
- Sewer: Public Sewer
- Water: Public
- Utilities for property: Sewer Available, Water Available, Cable Available
Community & HOA
Community
- Subdivision: Hallmark Add
HOA
- Has HOA: No
Location
- Region: Fort Worth
Financial & listing details
- Tax assessed value: $142,481
- Annual tax amount: $3,332
- Date on market: 8/10/2026
- Cumulative days on market: 31 days
- Listing terms: Cash,Conventional,FHA,VA Loan
Price history
| Date | Event | Price |
|---|---|---|
| 10/15/2026 | Sold | -- |
Source: NTREIS #21354485 Report a problem | ||
| 9/21/2026 | Pending sale | $210,000$151/sqft |
Source: NTREIS #21354485 Report a problem | ||
| 9/11/2026 | Contingent | $210,000$151/sqft |
Source: NTREIS #21354485 Report a problem | ||
| 8/31/2026 | Price change | $210,000-4.5%$151/sqft |
Source: NTREIS #21354485 Report a problem | ||
| 8/26/2026 | Listed for sale | $220,000$159/sqft |
Source: NTREIS #21354485 Report a problem | ||
| 8/20/2026 | Contingent | $220,000$159/sqft |
Source: NTREIS #21354485 Report a problem | ||
| 8/10/2026 | Listed for sale | $220,000+15.8%$159/sqft |
Source: NTREIS #21354485 Report a problem | ||
| 8/8/2026 | Listing removed | $1,750$1/sqft |
Source: Zillow Rentals Report a problem | ||
| 7/28/2026 | Listed for rent | $1,750$1/sqft |
Source: Zillow Rentals Report a problem | ||
| 6/29/2026 | Sold | -- |
Source: NTREIS #21270011 Report a problem | ||
| 5/19/2026 | Pending sale | $190,000$137/sqft |
Source: NTREIS #21270011 Report a problem | ||
| 5/14/2026 | Listed for sale | $190,000$137/sqft |
Source: NTREIS #21270011 Report a problem | ||
Public tax history
| Year | Property taxes | Tax assessment |
|---|---|---|
| 2025 | $1,385 -27.2% | $142,481 |
| 2024 | $1,902 +12.1% | $142,481 +3% |
| 2023 | $1,697 -31.3% | $138,310 +9% |
| 2022 | $2,469 +0.5% | $126,877 +16.4% |
| 2021 | $2,456 -2.3% | $108,960 -3.2% |
| 2020 | $2,515 +10.8% | $112,509 +12% |
| 2019 | $2,270 +5.9% | $100,481 +9.3% |
| 2018 | $2,143 +10% | $91,969 +10% |
| 2017 | $1,948 +1.5% | $83,608 -6.7% |
| 2016 | $1,920 +2.3% | $89,642 +21.6% |
| 2015 | $1,878 | $73,700 |
| 2014 | $1,878 | $73,700 +2.8% |
| 2013 | -- | $71,700 -9.4% |
| 2012 | -- | $79,100 -3.4% |
| 2011 | -- | $81,900 |
| 2010 | -- | $81,900 |
| 2009 | -- | $81,900 |
| 2008 | -- | $81,900 |
| 2007 | -- | $81,900 +2.8% |
| 2006 | -- | $79,700 +3% |
| 2005 | -- | $77,400 -2.1% |
| 2004 | -- | $79,100 |
| 2003 | -- | $79,100 +4.2% |
| 2002 | -- | $75,900 +13.1% |
| 2001 | -- | $67,100 +10.5% |
| 2000 | -- | $60,700 |
Find assessor info on the county website
Neighborhood: Hallmark-Camelot
Nearby homes

- $249,8003 bd2 ba2.6k sqft151 Chateau Dr, Fort Worth, TX 76134Off Market
- $250,9003 bd2 ba1.9k sqft182 Cotillion Rd, Fort Worth, TX 76134Off Market
- $226,0003 bd2 ba1.8k sqft159 Chateau Dr, Fort Worth, TX 76134Off Market
- $251,6003 bd2 ba1.9k sqft186 Cotillion Rd, Fort Worth, TX 76134Off Market
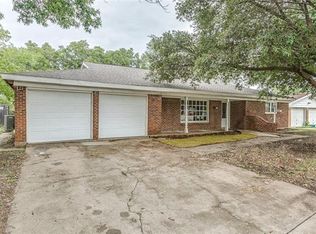
- $253,1003 bd2 ba2k sqft178 Cotillion Rd, Fort Worth, TX 76134Off Market
- $210,5003 bd2 ba1.3k sqft154 Chateau Dr, Fort Worth, TX 76134Off Market
- $246,5004 bd2 ba1.6k sqft150 Chateau Dr, Fort Worth, TX 76134Off Market
- $188,1003 bd1 ba1.9k sqft158 Chateau Dr, Fort Worth, TX 76134Off Market
Nearby schools
GreatSchools rating
- 3/10E Ray Elementary SchoolGrades: 1-5Distance: 0.2 mi
- 5/10Roy Johnson Sixth Grade CampusGrades: 6-8Distance: 1.6 mi
- 2/10Everman High SchoolGrades: 9-12Distance: 2.4 mi
Schools provided by the listing agent
- Elementary: Ray
- Middle: Charles Baxter
- High: Everman
- District: Everman ISD
Source: NTREIS. This data may not be complete. We recommend contacting the local school district to confirm school assignments for this home.
Get a cash offer in 3 minutes
Find out how much your home could sell for in as little as 3 minutes with a no-obligation cash offer.
Estimated market value
$208,800
Get a cash offer in 3 minutes
Find out how much your home could sell for in as little as 3 minutes with a no-obligation cash offer.
Estimated market value
$208,800
- Texas
- Tarrant County
- Fort Worth
- 76134
- Hallmark-Camelot
- 155 Chateau Dr
