Welcome to 155 Cherohala Court in Covington-a beautifully maintained home offering the perfect blend of comfort, space, and everyday convenience. Nestled in a quiet, established community, this property features a thoughtfully designed layout with generous living areas, abundant natural light, and a seamless flow ideal for both daily living and entertaining. The kitchen serves as the heart of the home, open and inviting to the dining and living spaces. Upstairs the spacious primary suite provides a relaxing retreat with a separate tub and shower and plenty of closet space. Additional bedrooms are well-sized and versatile, perfect for guests, a home office, or growing needs. Step outside to enjoy a private backyard setting-ideal for morning coffee, weekend gatherings, or simply unwinding. With its combination of functionality, charm, and location, this home presents a wonderful opportunity for buyers seeking value and livability in Covington. Conveniently located near shopping, dining, and major roadways, 155 Cherohala Court is ready to welcome you home.
Active
Price cut: $6K (8/22)
$333,000
155 Cherohala Ct, Covington, GA 30016
4beds
2,479sqft
Single Family Residence
Built in 2019
8,712 Square Feet Lot
$332,500 Zestimate®
$134/sqft
$54/mo HOA
What's special
Spacious primary suiteAbundant natural lightPrivate backyard settingSeparate tub and showerPlenty of closet spaceThoughtfully designed layout
- 79 days
- 48
- 4
Zillow last checked:
Listing updated:
Listed by:
Tremayne Williams 404-310-2858,
Real Estate Gurus Realty
Source: GAMLS,MLS#: 10803769
Facts & features
Interior
Bedrooms & bathrooms
- Bedrooms: 4
- Bathrooms: 3
- Full bathrooms: 2
- 1/2 bathrooms: 1
Rooms
- Room types: Other
Kitchen
- Features: Pantry
Heating
- Central
Cooling
- Ceiling Fan(s), Central Air
Appliances
- Included: Dishwasher, Microwave
- Laundry: Upper Level
Features
- Other, Walk-In Closet(s)
- Flooring: Carpet, Laminate
- Windows: Double Pane Windows
- Basement: None
- Has fireplace: No
- Common walls with other units/homes: No Common Walls
Interior area
- Total structure area: 2,479
- Total interior livable area: 2,479 sqft
- Finished area above ground: 2,479
- Finished area below ground: 0
Property
Parking
- Total spaces: 2
- Parking features: Attached, Garage
- Has attached garage: Yes
Features
- Levels: Two
- Stories: 2
- Patio & porch: Patio
- Exterior features: Other
- Body of water: None
Lot
- Size: 8,712 Square Feet
- Features: Level
Details
- Parcel number: 0026I00000120000
Construction
Type & style
- Home type: SingleFamily
- Architectural style: Brick Front,Traditional
- Property subtype: Single Family Residence
Materials
- Other
- Foundation: Slab
- Roof: Composition
Condition
- Resale
- New construction: No
- Year built: 2019
Utilities & green energy
- Sewer: Public Sewer
- Water: Public
- Utilities for property: Electricity Available, High Speed Internet
Community & HOA
Community
- Features: None
- Security: Smoke Detector(s)
- Subdivision: Neeley Manor
HOA
- Has HOA: Yes
- Services included: Other
- HOA fee: $650 annually
Location
- Region: Covington
Financial & listing details
- Price per square foot: $134/sqft
- Tax assessed value: $317,500
- Annual tax amount: $3,131
- Date on market: 7/9/2026
- Cumulative days on market: 80 days
- Listing agreement: Exclusive Right To Sell
- Electric utility on property: Yes
Estimated market value
$332,500
$316,000 - $349,000
$2,265/mo
Price history
| Date | Event | Price |
|---|---|---|
| 8/22/2026 | Price change | $333,000-1.8%$134/sqft |
Source:  GAMLS #10803769 Report a problem GAMLS #10803769 Report a problem | ||
| 7/18/2026 | Price change | $339,000-2.9%$137/sqft |
Source: GAMLS #10803769 Report a problem | ||
| 7/10/2026 | Listed for sale | $349,000+51.8%$141/sqft |
Source:  FMLS GA #7802514 Report a problem FMLS GA #7802514 Report a problem | ||
| 6/25/2020 | Sold | $229,900-1.3%$93/sqft |
Source: Public Record Report a problem | ||
| 6/3/2020 | Listed for sale | $232,900$94/sqft |
Source: Starlight Report a problem | ||
Public tax history
| Year | Property taxes | Tax assessment |
|---|---|---|
| 2025 | $3,131 -1.1% | $127,000 -1.4% |
| 2024 | $3,165 -6.9% | $128,760 -5.2% |
| 2023 | $3,401 +5.2% | $135,840 +20.1% |
| 2022 | $3,233 +22.3% | $113,120 +26.9% |
| 2021 | $2,643 -15.1% | $89,160 -0.5% |
| 2020 | $3,114 +980.9% | $89,600 +1233.3% |
| 2019 | $288 +0.7% | $6,720 |
| 2018 | $286 +12.2% | $6,720 +16.7% |
| 2017 | $255 +29% | $5,760 +26.3% |
| 2016 | $198 | $4,560 +100% |
| 2015 | $198 +75.8% | $2,280 +35.7% |
| 2014 | $113 | $1,680 |
| 2013 | -- | $1,680 |
| 2012 | -- | $1,680 -44% |
| 2011 | -- | $3,000 -30.6% |
| 2010 | -- | $4,320 -40% |
| 2009 | -- | $7,200 |
Find assessor info on the county website
Monthly payment
Est. payment
Payment breakdown
Explore the cost of this home by adjusting the details. Changes won't be saved.Climate risks
Neighborhood: 30016
Nearby schools
Schools provided by the listing agent
- Elementary: Live Oak
- Middle: Clements
- High: Newton
Source: GAMLS. This data may not be complete. We recommend contacting the local school district to confirm school assignments for this home.
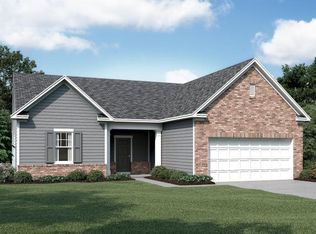
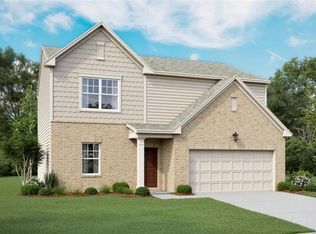
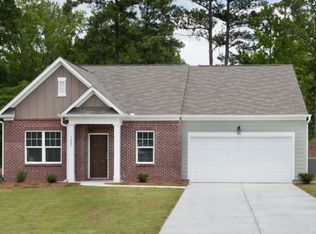
Similar homes
- $364,9004 bd3 ba2.4k sqft210 Silver Willow Walk, Covington, GA 30016Active

 MLS ID #10817247, Cashaina Burton, Savvy Estates ATL. GAMLS
 - $395,0004 bd3 ba2.7k sqft45 Streamside Dr, Covington, GA 30016Active
 MLS ID #10819764, The Radtke Team, Keller Williams Realty Atl. Partners. GAMLS
 - $305,0004 bd3 ba1.9k sqft195 Barshay Dr, Covington, GA 30016Active
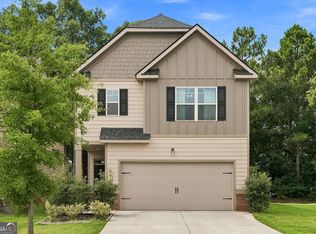 MLS ID #10832153, TJ Parks, Amazing Real Estate Agents LLC. GAMLS
 - $415,0004 bd4 ba2.9k sqft340 Silver Ridge Rd, Covington, GA 30016Active
 MLS ID #10801623, Karimah Noble, Noble Realty Partners, LLC. GAMLS
 - $369,9004 bd3 ba3.3k sqft55 Silver Willow Ct, Covington, GA 30016ActiveMLS ID #10740595, Marie Mazzio, BHGRE Metro Brokers. GAMLS
- $299,9004 bd3 ba2k sqft2628 Essex Ct, Conyers, GA 30013ActiveMLS ID #10819235, Charlotte Fenn, Coldwell Banker Realty. GAMLS
- $265,0003 bd3 ba1.5k sqft175 Grosslake Pkwy, Covington, GA 30016ActiveMLS ID #10700583, Keesha Anderson, Watch Realty Co. GAMLS
- $315,0003 bd3 ba2.2k sqft9004 Jim Purcell Dr, Covington, GA 30014ActiveMLS ID #10637052, James Brown, Orchard Brokerage, LLC. GAMLS
- $325,0003 bd3 ba1.5k sqft175 Pratt Dr, Covington, GA 30014ActiveMLS ID #10846014, Missy Derr, Engel & Völkers Atlanta. GAMLS
- $299,5004 bd3 ba2.6k sqft2069 Christian Cir SE, Conyers, GA 30013ActiveMLS ID #10717044, Cornelius Williams, Rock River Realty LLC. GAMLS
- $349,0004 bd3 ba2.3k sqft3560 Brittany Oak Trce, Snellville, GA 30039ActiveMLS ID #10852712, Nikhil Sharma, TOP Brokerage. GAMLS
- $270,0003 bd2 ba1.5k sqft35 Macadamia Ct, Covington, GA 30016Active Under ContractMLS ID #10823627, Jennifer Thacker, The American Realty. GAMLS
- $357,0004 bd3 ba2.4k sqft1000 Northfield Dr, Conyers, GA 30013ActiveMLS ID #10783013, Chanel James, Watch Realty Co. GAMLS
- $364,9994 bd3 ba1.9k sqft1519 New Hope Church Rd, Loganville, GA 30052ActiveMLS ID #10853316, Jonathan G Davis, Buford Realty. GAMLS
- $264,9003 bd2 ba1.3k sqft85 Goldfinch Dr, Covington, GA 30016ActiveMLS ID #10808430, Mark Spain, Mark Spain Real Estate. GAMLS
- $260,0003 bd2 ba1.5k sqft3357 Salem Cove Trl SE, Conyers, GA 30013ActiveMLS ID #10815753, Ashley Poole, Coldwell Banker Realty. GAMLS
- $329,0003 bd2 ba2.3k sqft210 Park Place Trl, Social Circle, GA 30025ActiveMLS ID #10853448, Rhiannon L Townley, RE/MAX Around Atlanta East. GAMLS
- $395,0005 bd3 ba2.5k sqft13136 Vista Ln, Covington, GA 30014ActiveMLS ID #10785017, Aziz Izmour, Compass. GAMLS
- $361,9003 bd2 ba1.8k sqft387 Sand Dune Way, Conyers, GA 30013ActiveGAMLS
- $309,9903 bd2 ba2k sqft3879 Partridge Pl SW, Conyers, GA 30094ActiveMLS ID #10781872, Rachel Gibson, Seven Keys Realty LLC. GAMLS
