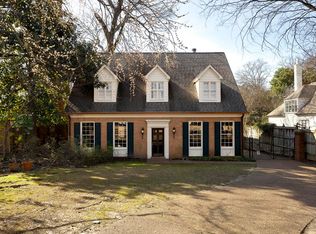
155 Cherry Rd, Memphis, TN 38117
Home value
$2,283,400
$2.10M - $2.47M
Not available
Owner options
Find your next renter with Zillow Rental Manager. Plus, with online applications, you can quickly screen prospective tenants – for free.
$11,564/mo
Est. payment
Refinancing to a lower rate could help reduce your monthly payments and save thousands over the life of the loan.
$11,564/mo
Est. payment
Explore your selling options
Work with a Zillow partner agent
Leverage their expertise and Zillow's premium Showcase listings to get your home seen by more buyers.
Get startedList with your own agent
Get your home in front of millions of buyers by listing it on Zillow.
Learn how to do itSell it yourself
Take full control of how buyers see your home on Zillow by listing For Sale by Owner (FSBO).
List your homeWhat's special
Zillow last checked:
Listing updated:
Lynda B Baddour,
Ware Jones, REALTORS
William M Ware
Ware Jones, REALTORS
Facts & features
Interior
Bedrooms & bathrooms
- Bedrooms: 4
- Bathrooms: 5
- Full bathrooms: 4
- 1/2 bathrooms: 1
Rooms
- Room types: Library/Study, Bonus Room, Office/Sewing Room, Entry Hall, Media Room
Primary bedroom
- Features: Walk-In Closet(s), Sitting Area, Smooth Ceiling
- Level: First
- Area: 375
- Dimensions: 15 x 25
Bedroom 2
- Features: Private Full Bath, Smooth Ceiling
- Level: Second
- Area: 240
- Dimensions: 12 x 20
Bedroom 3
- Features: Private Full Bath, Smooth Ceiling
- Level: Second
- Area: 221
- Dimensions: 13 x 17
Bedroom 4
- Features: Private Full Bath, Smooth Ceiling
- Level: Second
- Area: 266
- Dimensions: 14 x 19
Primary bathroom
- Features: Whirlpool Tub, Separate Shower, Separate His/ Her Baths, Dressing Area, Smooth Ceiling, Tile Floor, Full Bath
Dining room
- Features: Separate Dining Room
- Area: 221
- Dimensions: 13 x 17
Kitchen
- Features: Updated/Renovated Kitchen, Eat-in Kitchen, Pantry, Kitchen Island
- Area: 255
- Dimensions: 15 x 17
Living room
- Features: Separate Living Room, Separate Den
- Area: 306
- Dimensions: 17 x 18
Office
- Area: 210
- Dimensions: 14 x 15
Den
- Area: 336
- Dimensions: 16 x 21
Heating
- Central, Natural Gas, 3 or More Systems
Cooling
- Central Air, 3 or More Systems, 220 Wiring
Appliances
- Included: Gas Water Heater, 2+ Water Heaters, Range/Oven, Self Cleaning Oven, Double Oven, Cooktop, Gas Cooktop, Disposal, Dishwasher, Microwave, Refrigerator, Separate Ice Maker
- Laundry: Laundry Room
Features
- Primary Down, Luxury Primary Bath, Separate Tub & Shower, Rear Stairs to Playroom
- Flooring: Part Hardwood, Part Carpet, Tile, Slate, Marble/Terrazzo
- Windows: Wood Frames, Double Pane Windows
- Attic: Pull Down Stairs,Attic Access
- Number of fireplaces: 3
Interior area
- Total interior livable area: 6,911 sqft
Property
Parking
- Total spaces: 2
- Parking features: Driveway/Pad, Garage Door Opener, Garage Faces Side
- Has garage: Yes
- Covered spaces: 2
- Has uncovered spaces: Yes
Features
- Stories: 2
- Patio & porch: Porch, Screen Porch, Patio
- Exterior features: Auto Lawn Sprinkler
- Pool features: None
- Has spa: Yes
- Spa features: Whirlpool(s), Bath
- Fencing: Wood
Lot
- Size: 0.72 Acres
- Dimensions: 173 x 183
- Features: Some Trees, Level, Professionally Landscaped
Details
- Parcel number: 057002 00062
Construction
Type & style
- Home type: SingleFamily
- Architectural style: Traditional
- Property subtype: Single Family Residence
Materials
- Brick Veneer
- Foundation: Slab
- Roof: Composition Shingles
Condition
- New construction: No
- Year built: 2003
Utilities & green energy
- Sewer: Public Sewer
- Water: Public
Community & HOA
Community
- Security: Security System, Smoke Detector(s)
- Subdivision: Cherry Woods
Location
- Region: Memphis
Financial & listing details
- Price per square foot: $333/sqft
- Tax assessed value: $1,723,800
- Annual tax amount: $20,815
- Price range: $2.3M - $2.3M
- Date on market: 4/18/2025
- Cumulative days on market: 1 day
- Listing terms: Conventional
Price history
| Date | Event | Price |
|---|---|---|
| 5/29/2025 | Sold | $2,300,000-8%$333/sqft |
Source: | ||
| 4/18/2025 | Pending sale | $2,500,000$362/sqft |
Source: | ||
| 4/18/2025 | Listed for sale | $2,500,000+92.3%$362/sqft |
Source: | ||
| 7/29/2020 | Sold | $1,300,000-18.7%$188/sqft |
Source: | ||
| 6/29/2020 | Pending sale | $1,599,000$231/sqft |
Source: Marx-Bensdorf, REALTORS #10067847 Report a problem | ||
| 6/15/2020 | Price change | $1,599,000-1.6%$231/sqft |
Source: Marx-Bensdorf, REALTORS #10067847 Report a problem | ||
| 3/24/2020 | Price change | $1,625,000-1.5%$235/sqft |
Source: Marx-Bensdorf, REALTORS #10067847 Report a problem | ||
| 12/19/2019 | Listed for sale | $1,650,000+38.7%$239/sqft |
Source: Marx-Bensdorf, REALTORS #10067847 Report a problem | ||
| 11/5/2010 | Sold | $1,190,000-11.9%$172/sqft |
Source: Public Record Report a problem | ||
| 9/22/2010 | Listed for sale | $1,350,000+223%$195/sqft |
Source: Visual Tour #3208745 Report a problem | ||
| 11/18/2002 | Sold | $418,000+8.6%$60/sqft |
Source: Public Record Report a problem | ||
| 12/3/1996 | Sold | $385,000$56/sqft |
Source: Public Record Report a problem | ||
Public tax history
| Year | Property taxes | Tax assessment |
|---|---|---|
| 2025 | $22,715 +9.1% | $430,950 +36.3% |
| 2024 | $20,815 +8.1% | $316,075 |
| 2023 | $19,254 | $316,075 |
| 2022 | -- | $316,075 |
| 2021 | -- | $316,075 +7% |
| 2020 | $9,439 | $295,325 |
| 2019 | $9,439 -21.1% | $295,325 |
| 2018 | $11,961 -48.9% | $295,325 -6.9% |
| 2017 | $23,417 +161.4% | $317,250 +20.4% |
| 2016 | $8,959 -14% | $263,500 -11.4% |
| 2014 | $10,421 | $297,500 -12.6% |
| 2013 | -- | $340,450 +14.4% |
| 2012 | -- | $297,500 -9% |
| 2011 | -- | $326,775 |
| 2010 | -- | $326,775 |
| 2009 | -- | $326,775 +87% |
| 2008 | -- | $174,700 |
| 2007 | -- | $174,700 |
| 2006 | -- | $174,700 |
| 2005 | -- | $174,700 +45.3% |
| 2004 | -- | $120,275 +14.4% |
| 2003 | -- | $105,100 |
| 2002 | -- | $105,100 |
| 2001 | -- | $105,100 +4.2% |
| 2000 | -- | $100,875 |
Neighborhood: East Memphis
Nearby homes
- $684,0004 bd4 ba4k sqft161 Cherry Rd, Memphis, TN 38117Sold

- $838,2004 bd4 ba5k sqft4355 Wyntuck Pl, Memphis, TN 38117Off Market
- $895,6003 bd3 ba4.5k sqft4369 Gwynne Rd, Memphis, TN 38117Off Market
- $520,0004 bd3 ba3.4k sqft135 Cherry Rd, Memphis, TN 38117Sold

- $980,0004 bd4 ba3.5k sqft4366 Tuckahoe Rd, Memphis, TN 38117Sold
- $595,0004 bd4 ba3k sqft4349 Gwynne Rd, Memphis, TN 38117Off Market
- $327,0000.51 acres4356 Tuckahoe Rd, Memphis, TN 38117Off Market
- $2,150,0006 bd8 ba7.1k sqft160 Cherry Rd, Memphis, TN 38117Sold
Nearby schools
GreatSchools rating
- 6/10White Station Elementary SchoolGrades: PK-5Distance: 1.2 mi
- 8/10White Station Middle SchoolGrades: 6-8Distance: 2.2 mi
- 8/10White Station High SchoolGrades: 9-12Distance: 0.9 mi
Sell for more on Zillow
+$45,668
$2,329,068
Sell for more on Zillow
+$45,668
$2,329,068
- Tennessee
- Shelby County
- Memphis
- 38117
- East Memphis
- 155 Cherry Rd