155 Cherry Street is a classic custom Colonial home you'll treasure.This enchanting rare offering has been renovated and modernized over the current owners' 40 plus year stewardship. Original 6 stall horse barn. There's a sumptuous kitchen featuring high end appliances with two Thermador ovens and gas range and GE cafe refrigerator. Follow through columns to a magnificent family room with gas fire place and sliding doors, which flow to brick patio with gorgeous landscaped pool area. Enjoy the extensive brick terracing, multiple outdoor seating areas, wisteria covered pergola, outdoor wood burning fireplace, and custom gas fire pit, ideal for three season entertaining and reveling. The first floor also has a living room with fireplace and built in bookshelves and cabinetry opening up to an amazing sunroom with gas log fireplace and slider to the outdoor oasis. There are 4 inviting bedrooms including a plush primary with generous closets and bath with steam shower and jacuzzi.
Pending
$1,750,000
155 Cherry St, Wenham, MA 01984
4beds
3,396sqft
Single Family Residence
Built in 1942
1.87 Acres Lot
$1,788,700 Zestimate®
$515/sqft
$-- HOA
What's special
Outdoor wood burning fireplaceCustom gas fire pitExtensive brick terracingWisteria covered pergolaGe cafe refrigeratorGorgeous landscaped pool areaMultiple outdoor seating areas
- 68 days
- 126
- 1
Zillow last checked:
Listing updated:
Listed by:
Ted Richard 978-921-1117,
J. Barrett & Company 978-468-0046
Source: MLS PIN,MLS#: 73546229
Facts & features
Interior
Bedrooms & bathrooms
- Bedrooms: 4
- Bathrooms: 3
- Full bathrooms: 2
- 1/2 bathrooms: 1
Primary bedroom
- Features: Bathroom - Full, Flooring - Wall to Wall Carpet, Decorative Molding
- Level: Second
- Area: 278.25
- Dimensions: 15.75 x 17.67
Bedroom 2
- Features: Closet, Flooring - Hardwood
- Level: Second
- Area: 171.5
- Dimensions: 14 x 12.25
Bedroom 3
- Features: Closet, Flooring - Hardwood, Flooring - Wall to Wall Carpet
- Level: Second
- Area: 139.85
- Dimensions: 11.42 x 12.25
Bedroom 4
- Features: Closet, Flooring - Hardwood, Flooring - Wall to Wall Carpet
- Level: Second
- Area: 131.69
- Dimensions: 10.75 x 12.25
Primary bathroom
- Features: Yes
Bathroom 1
- Features: Bathroom - Half, Flooring - Hardwood, Remodeled
- Level: First
- Area: 28.5
- Dimensions: 4.75 x 6
Bathroom 2
- Features: Bathroom - Full, Bathroom - Tiled With Tub & Shower, Flooring - Stone/Ceramic Tile, Jacuzzi / Whirlpool Soaking Tub
- Level: Second
- Area: 134.67
- Dimensions: 16.83 x 8
Bathroom 3
- Features: Bathroom - Full, Bathroom - Tiled With Tub & Shower, Jacuzzi / Whirlpool Soaking Tub
- Level: Second
- Area: 106.88
- Dimensions: 11.25 x 9.5
Dining room
- Features: Flooring - Hardwood, Window(s) - Bay/Bow/Box, Chair Rail, Lighting - Overhead, Decorative Molding
- Level: First
- Area: 247.47
- Dimensions: 12.58 x 19.67
Family room
- Features: Flooring - Hardwood, French Doors, Wet Bar, Cable Hookup, Recessed Lighting, Slider
- Level: Main,First
- Area: 320.52
- Dimensions: 21.25 x 15.08
Kitchen
- Features: Skylight, Closet, Closet/Cabinets - Custom Built, Flooring - Hardwood, Dining Area, Pantry, Countertops - Stone/Granite/Solid, Breakfast Bar / Nook, Country Kitchen, Exterior Access, Recessed Lighting
- Level: Main,First
- Area: 258.56
- Dimensions: 15.75 x 16.42
Living room
- Features: Closet/Cabinets - Custom Built, Flooring - Hardwood, Chair Rail, Recessed Lighting, Remodeled, Lighting - Overhead, Decorative Molding
- Level: Main,First
- Area: 491.58
- Dimensions: 28.92 x 17
Office
- Features: Flooring - Stone/Ceramic Tile
- Level: First
Heating
- Baseboard, Natural Gas, Fireplace(s)
Cooling
- Central Air, Whole House Fan
Appliances
- Included: Water Heater, Range, Oven, Dishwasher, Disposal, Refrigerator, Washer, Dryer, Range Hood, Water Softener
- Laundry: Second Floor, Electric Dryer Hookup, Washer Hookup
Features
- Lighting - Overhead, Sun Room, Office, Central Vacuum, Sauna/Steam/Hot Tub, Wet Bar, Walk-up Attic, Wired for Sound
- Flooring: Wood, Tile, Carpet, Flooring - Stone/Ceramic Tile
- Doors: Storm Door(s), French Doors
- Windows: Insulated Windows
- Basement: Full,Partial,Crawl Space,Partially Finished
- Number of fireplaces: 2
- Fireplace features: Family Room, Living Room
Interior area
- Total structure area: 3,396
- Total interior livable area: 3,396 sqft
- Finished area above ground: 3,396
Property
Parking
- Total spaces: 5
- Parking features: Attached, Paved Drive, Off Street
- Attached garage spaces: 2
- Uncovered spaces: 3
Accessibility
- Accessibility features: No
Features
- Patio & porch: Patio
- Exterior features: Patio, Pool - Inground Heated, Barn/Stable, Sprinkler System
- Has private pool: Yes
- Pool features: Pool - Inground Heated
- Frontage length: 300.00
Lot
- Size: 1.87 Acres
- Features: Corner Lot
Details
- Additional structures: Barn/Stable
- Parcel number: M:0017 L:0004,3219418
- Zoning: Res
Construction
Type & style
- Home type: SingleFamily
- Architectural style: Colonial
- Property subtype: Single Family Residence
Materials
- Frame
- Foundation: Concrete Perimeter, Stone
- Roof: Shingle
Condition
- Year built: 1942
Utilities & green energy
- Electric: Circuit Breakers, 200+ Amp Service
- Sewer: Private Sewer
- Water: Public
- Utilities for property: for Gas Range, for Electric Oven, for Electric Dryer, Washer Hookup
Community & HOA
Community
- Features: Walk/Jog Trails, Highway Access, T-Station
- Security: Security System
HOA
- Has HOA: No
Location
- Region: Wenham
Financial & listing details
- Price per square foot: $515/sqft
- Tax assessed value: $1,189,500
- Annual tax amount: $19,020
- Date on market: 7/8/2026
- Listing terms: Contract
- Road surface type: Paved
Estimated market value
$1,788,700
$1.70M - $1.88M
$5,316/mo
Price history
| Date | Event | Price |
|---|---|---|
| 7/28/2026 | Pending sale | $1,750,000$515/sqft |
Source: MLS PIN #73546229 Report a problem | ||
| 7/14/2026 | Contingent | $1,750,000$515/sqft |
Source: MLS PIN #73546229 Report a problem | ||
| 7/8/2026 | Listed for sale | $1,750,000$515/sqft |
Source: MLS PIN #73546229 Report a problem | ||
Public tax history
| Year | Property taxes | Tax assessment |
|---|---|---|
| 2025 | $18,890 +2.2% | $1,215,600 +3% |
| 2024 | $18,490 +4.5% | $1,180,700 +15.8% |
| 2023 | $17,694 | $1,019,800 |
| 2022 | $17,694 +8.8% | $1,019,800 +23.4% |
| 2021 | $16,264 +5.9% | $826,400 +1.9% |
| 2020 | $15,362 +5.1% | $811,100 |
| 2019 | $14,616 +19.2% | $811,100 +24.3% |
| 2018 | $12,259 +2.5% | $652,400 |
| 2017 | $11,958 +7.9% | $652,400 |
| 2016 | $11,078 +9.5% | $652,400 +4.8% |
| 2015 | $10,114 +8.4% | $622,400 -25.3% |
| 2006 | $9,333 +7.7% | $833,300 +14.5% |
| 2005 | $8,667 +9.8% | $727,700 +6.9% |
| 2004 | $7,893 +5.1% | $681,000 |
| 2003 | $7,511 +2.1% | $681,000 +17.6% |
| 2001 | $7,360 +15.3% | $579,100 +36.5% |
| 1999 | $6,386 | $424,300 |
Find assessor info on the county website
Monthly payment
Est. payment
Payment breakdown
Explore the cost of this home by adjusting the details. Changes won't be saved.Climate risks
Neighborhood: 01984
Similar homes
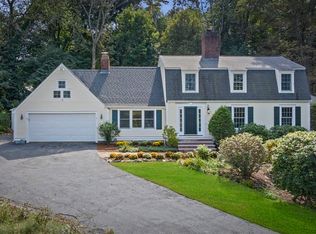
- $1,750,0005 bd3 ba4.9k sqft2 Horseshoe Ln, South Hamilton, MA 01982For Sale
 MLS ID #73560127, Josephine Mehm Baker, J. Barrett & Company. MLS PIN
 - $879,9003 bd4 ba2.4k sqft67 Maple St, Wenham, MA 01984For Sale
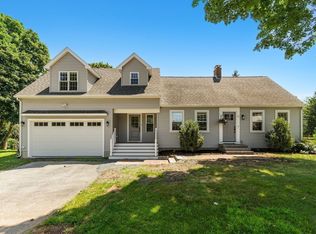 MLS ID #73556024, Julie Costa, Keller Williams Realty Evolution. MLS PIN
 - $1,785,0004 bd5 ba4.8k sqft19 Pheasant Ln, Topsfield, MA 01983For Sale
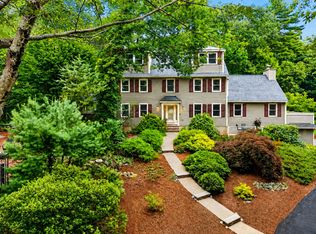 MLS ID #73511955, Heather Machia-Gore, KSRJ - Signature Realty Group. MLS PIN
 - $2,399,0004 bd5 ba4k sqft34 Miles River Rd, South Hamilton, MA 01982For Sale
 MLS ID #73558536, Karen Bernier, Churchill Properties. MLS PIN
