Your New Oasis Awaits in Simpsons Crossing! Discover the perfect blend of comfort and style in this charming 3-bedroom, 2-bath home with a bonus! located in the desirable Simpsons Crossing neighborhood of Richlands, NC. Nestled just outside city limits, this property offers a serene retreat while being conveniently close to local military bases and all the amenities you need. With a 2-car garage and a recent roof replacement in 2025 this home is ready to meet all your needs. Step inside and be captivated by the breathtaking entrance that leads to an open living area adorned with high vaulted ceilings. The thoughtfully curated paint selection transforms the space into a cozy haven, perfect for entertaining or relaxing after a long day. Abundant natural light floods each room, enhancing the warm and inviting atmosphere that extends throughout the home. The spacious bedrooms provide ample room for relaxation, with the master suite boasting a beautiful trey ceiling, an opulent soaking tub, and a separate stand-up shower in the ensuite bath. Every detail has been carefully considered to elevate your living experience, making it a perfect space for both unwinding and entertaining. Outside, the charm continues with a meticulously designed porch featuring elegant columns, providing a welcoming entry point. Enjoy privacy in the fenced backyard, ideal for gatherings or quiet evenings under the stars. With no HOA restrictions, this property provides unrestricted freedom while still being part of a vibrant community. Don't miss your chance to make this enchanting property your own!
Sold for $290,000
$290,000
155 Christy Drive, Beulaville, NC 28518
3beds
1,682sqft
Single Family Residence
Built in 2011
0.38 Acres Lot
$290,400 Zestimate®
$172/sqft
$1,821 Estimated rent
Home value
$290,400
$276,000 - $305,000
$1,821/mo
Zestimate® history
Owner options
List your home for rent
$1,821/mo
Rent Zestimate®
Find your next renter with Zillow Rental Manager. Plus, with online applications, you can quickly screen prospective tenants – for free.
$1,821/mo
Rent Zestimate®
Refinance and save
$1,745/mo
Est. payment
Refinancing to a lower rate could help reduce your monthly payments and save thousands over the life of the loan.
$1,745/mo
Est. payment
Explore your selling options
Work with a Zillow partner agent
Leverage their expertise and Zillow's premium Showcase listings to get your home seen by more buyers.
Get startedList with your own agent
Get your home in front of millions of buyers by listing it on Zillow.
Learn how to do itSell it yourself
Take full control of how buyers see your home on Zillow by listing For Sale by Owner (FSBO).
List your homeWhat's special
Zillow last checked:
Listing updated:
Listed by:
Alexander Mason 502-758-8499,
Coldwell Banker Sea Coast Advantage - Jacksonville
Bought with:
Keith W Kearse, 214927
RE/MAX Executive
Source: Hive MLS,MLS#: 100572065 Originating MLS: Jacksonville Board of Realtors
Originating MLS: Jacksonville Board of RealtorsFacts & features
Interior
Bedrooms & bathrooms
- Bedrooms: 3
- Bathrooms: 2
- Full bathrooms: 2
Rooms
- Room types: Master Bedroom, Living Room, Bedroom 2, Bedroom 3, Fnshd Room over Garage
Primary bedroom
- Level: First
- Length: 0
Bedroom 2
- Level: First
- Length: 0
Bedroom 3
- Level: First
- Length: 0
Kitchen
- Level: First
- Length: 0
Living room
- Level: First
- Length: 0
Heating
- Heat Pump, Electric
Cooling
- Heat Pump
Appliances
- Included: Built-In Microwave, Dishwasher, Electric Range
- Laundry: Dryer Hookup, Washer Hookup, Laundry Closet
Features
- Walk-in Closet(s), Ceiling Fan(s), Walk-In Closet(s)
- Flooring: Other
- Basement: None
- Attic: Access Only
- Furnished: Yes
Interior area
- Total structure area: 1,682
- Total interior livable area: 1,682 sqft
Property
Parking
- Total spaces: 2
- Parking features: Paved
- Attached garage spaces: 2
Features
- Levels: One and One Half
- Patio & porch: Covered, Deck, Front Porch
- Fencing: Back Yard,Wood
- Has view: Yes
- View description: See Remarks
- Frontage type: See Remarks
Lot
- Size: 0.38 Acres
Details
- Parcel number: 22a151
- Zoning: RA
- Special conditions: Standard
Construction
Type & style
- Home type: SingleFamily
- Property subtype: Single Family Residence
Materials
- Vinyl Siding, Wood Frame
- Foundation: Slab
- Roof: Shingle
Condition
- New construction: No
- Year built: 2011
Utilities & green energy
- Sewer: Septic Tank
- Water: Public
- Utilities for property: Water Connected
Community & HOA
Community
- Subdivision: Simpsons Crossing
HOA
- Has HOA: No
Location
- Region: Beulaville
Financial & listing details
- Price per square foot: $172/sqft
- Tax assessed value: $209,550
- Annual tax amount: $1,372
- Date on market: 5/7/2026
- Cumulative days on market: 5 days
- Listing agreement: Exclusive Right To Sell
- Listing terms: Cash,Conventional,FHA,USDA Loan,VA Loan
- Road surface type: Paved
Price history
| Date | Event | Price |
|---|---|---|
| 6/16/2026 | Sold | $290,000$172/sqft |
Source:  Hive MLS #100572065 Report a problem Hive MLS #100572065 Report a problem | ||
| 5/11/2026 | Pending sale | $290,000$172/sqft |
Source: Hive MLS #100572065 Report a problem | ||
| 5/7/2026 | Listed for sale | $290,000+13.3%$172/sqft |
Source: Hive MLS #100572065 Report a problem | ||
| 4/7/2023 | Sold | $255,900$152/sqft |
Source: Hive MLS #100372894 Report a problem | ||
| 3/10/2023 | Pending sale | $255,900$152/sqft |
Source: Hive MLS #100372894 Report a problem | ||
| 3/8/2023 | Listed for sale | $255,900+57%$152/sqft |
Source: Hive MLS #100372894 Report a problem | ||
| 5/11/2018 | Sold | $163,000+0.1%$97/sqft |
Source: Public Record Report a problem | ||
| 3/15/2018 | Listed for sale | $162,900+1.8%$97/sqft |
Source: CENTURY 21 Sweyer & Associates #100105667 Report a problem | ||
| 11/29/2011 | Sold | $160,000$95/sqft |
Source: Public Record Report a problem | ||
Public tax history
| Year | Property taxes | Tax assessment |
|---|---|---|
| 2025 | $1,372 | $209,550 |
| 2024 | $1,372 | $209,550 |
| 2023 | $1,372 0% | $209,550 |
| 2022 | $1,373 +31.3% | $209,550 +41.3% |
| 2021 | $1,046 | $148,300 |
| 2020 | $1,046 | $148,300 |
| 2019 | $1,046 | $148,300 |
| 2018 | $1,046 +8% | $148,300 +3.4% |
| 2017 | $968 | $143,460 |
| 2016 | $968 | $143,460 |
| 2015 | $968 | $143,460 |
| 2014 | $968 +7.1% | $143,460 -7.2% |
| 2013 | $904 | $154,570 |
| 2012 | $904 | $154,570 |
Find assessor info on the county website
Neighborhood: 28518
Nearby homes
- $254,2003 bd2 ba1.2k sqft157 Christy Dr, Beulaville, NC 28518Off Market
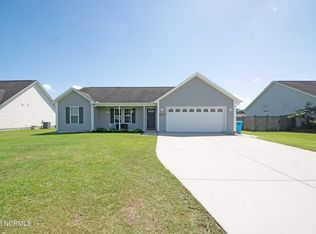
- $255,1003 bd2 ba1.2k sqft153 Christy Dr, Beulaville, NC 28518Off Market
- $1007,405 Square Feet153 Christy Dr, Beulaville, NC 28518Off Market
- $273,6003 bd2 ba1.6k sqft159 Christy Dr, Beulaville, NC 28518Off Market
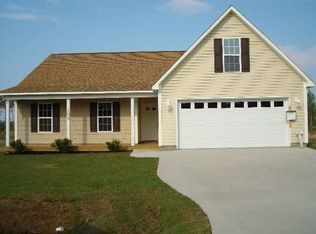
- $290,4003 bd2 ba1.6k sqft409 Dylan Ct, Beulaville, NC 28518Off Market
- $286,1003 bd2 ba1.6k sqft407 Dylan Ct, Beulaville, NC 28518Off Market
- $275,6003 bd2 ba1.6k sqft405 Dylan Ct, Beulaville, NC 28518Off Market
- $280,0003 bd2 ba1.7k sqft161 Christy Dr, Beulaville, NC 28518Sold
Nearby schools
GreatSchools rating
- 4/10Heritage Elementary SchoolGrades: K-5Distance: 4.8 mi
- 4/10Trexler MiddleGrades: 6-8Distance: 5.4 mi
- 5/10Richlands HighGrades: 9-12Distance: 4.9 mi
Schools provided by the listing agent
- Elementary: Richlands
- Middle: Trexler
- High: Richlands
Source: Hive MLS. This data may not be complete. We recommend contacting the local school district to confirm school assignments for this home.
Get a cash offer in 3 minutes
Find out how much your home could sell for in as little as 3 minutes with a no-obligation cash offer.
Estimated market value
$290,400
Get a cash offer in 3 minutes
Find out how much your home could sell for in as little as 3 minutes with a no-obligation cash offer.
Estimated market value
$290,400
- North Carolina
- Onslow County
- Richlands
- 28518
- 155 Christy Drive
Nearby cities
Nearby zip codes
Other Richlands Topics
