Skip main navigation
Sold for $499,500
  • $499,500

    155 Citadel Dr, Aiken, SC 29803

    4beds
    2,350sqft
    Single Family Residence
    Built in 2006
    1.16 Acres Lot
    $520,400 Zestimate®
    $213/sqft
    $2,525 Estimated rent

    Home value

    $520,400

    $468,000 - $578,000

    $2,525/mo

    Zestimate® history
    Loading
    Loading...

    Owner options

    List your home for rent

    $2,525/mo

    Rent Zestimate®

    Find your next renter with Zillow Rental Manager. Plus, with online applications, you can quickly screen prospective tenants – for free.

    Learn more

    $2,525/mo

    Rent Zestimate®

    Refinance and save

    $2,837/mo

    Est. payment

    Refinancing to a lower rate could help reduce your monthly payments and save thousands over the life of the loan.

    See today's rates

    $2,837/mo

    Est. payment

    Explore your selling options

    Work with a Zillow partner agent

    Leverage their expertise and Zillow's premium Showcase listings to get your home seen by more buyers.

    Get started

    List with your own agent

    Get your home in front of millions of buyers by listing it on Zillow.

    Learn how to do it

    Sell it yourself

    Take full control of how buyers see your home on Zillow by listing For Sale by Owner (FSBO).

    List your home

    What's special

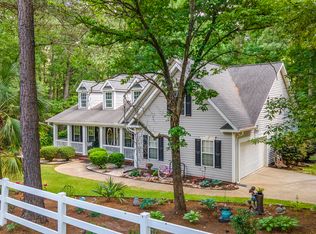
    Zoned for horsesOpen concept kitchenChicken coopRecently updated granite countertopsReal hardwood flooringPrivate outdoor oasisLarge walk-in attic
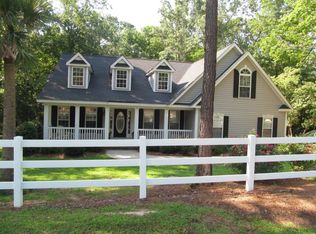
    Welcome home to 155 Citadel Drive. This one owner home has been immaculately maintained and offers its own private outdoor oasis. Nestled in a highly sought-area this one-of-kind custom built home combines luxurious living with modern updates and outdoor beauty. The spacious downstairs boasts stunning real hardwood flooring throughout the living area, leading to your spacious open concept kitchen featuring custom cabinetry, recently updated granite countertops and stainless steel appliances. This open layout makes entertaining ideal for a large crowd. The owners suite is a true retreat, offering an expansive layout with a beautiful bath which offers tons of natural light and has recently been updated. Owners closet offers a generous amount of space for his and her. A large bonus room/4th bedroom with its own walk-in closet and full bathroom provides flexibility for guests, a home office or a media room. Enjoy the ample storage space with a large walk-in attic, ensuring your home stays organized and clutter free. Step outside to your private backyard sanctuary, where a covered porch invites you to unwind while overlooking a 24-foot above ground pool surrounded by low-maintenance Trex decking. A covered grill area enhances your outdoor living making it perfect for entertaining or relaxing. This property also includes its very own chicken coop for your feathered friends. Also zoned for horses. There is also substantial storage under the home and features a large concrete pad which provides ample parking. The entire backyard is fenced offering the ultimate retreat right in the heart of town-where serenity meets convenience. This property offers the rare combination of privacy and proximity, making it a must-see. Schedule your tour today!

    Zillow last checked:

    Listing updated:

    Listed by:

    Michelle Lynne Warner 803-341-5058,

    United Real Estate, Aiken

    Bought with:

    Samantha Grove, SC78300

    Fabulous Aiken Homes LLC

    Source: Aiken MLS,MLS#: 215540MLS Logo

    Facts & features

    Interior

    Bedrooms & bathrooms
    • Bedrooms: 4
    • Bathrooms: 3
    • Full bathrooms: 3
    Primary bedroom
    • Level: Main
    • Area: 245.85
    • Dimensions: 16.5 x 14.9
    Bedroom 2
    • Level: Main
    • Area: 140
    • Dimensions: 11.2 x 12.5
    Bedroom 3
    • Level: Main
    • Area: 142.9
    • Dimensions: 11.8 x 12.11
    Bonus room
    • Area: 284.9
    • Dimensions: 15.4 x 18.5
    Dining room
    • Level: Main
    • Area: 126.26
    • Dimensions: 11.8 x 10.7
    Kitchen
    • Level: Main
    • Area: 211.9
    • Dimensions: 16.3 x 13
    Living room
    • Level: Main
    • Area: 282.82
    • Dimensions: 17.9 x 15.8
    Heating
    • Heat Pump
    Cooling
    • Central Air
    Appliances
    • Included: Microwave, Range, Dishwasher
    Features
    • Bedroom on 1st Floor, Eat-in Kitchen
    • Flooring: Carpet, Hardwood, Tile
    • Basement: Crawl Space,Walk-Out Access
    • Number of fireplaces: 1
    • Fireplace features: Electric
    Interior area
    • Total structure area: 2,350
    • Total interior livable area: 2,350 sqft
    • Finished area above ground: 2,350
    • Finished area below ground: 0

    Property

    Parking
    • Total spaces: 2
    • Parking features: Attached, Paved
    • Attached garage spaces: 2
    Features
    • Levels: One
    • Patio & porch: Porch
    • Has private pool: Yes
    • Pool features: Above Ground, Fenced
    Lot
    • Size: 1.16 Acres
    • Features: Landscaped, Sprinklers In Front, Sprinklers In Rear
    Details
    • Additional structures: Poultry Coop, Shed(s)
    • Parcel number: 1390902012
    • Special conditions: Standard
    • Horses can be raised: Yes
    • Horse amenities: None

    Construction

    Type & style
    • Home type: SingleFamily
    • Architectural style: Cape Cod
    • Property subtype: Single Family Residence
    Materials
    • Vinyl Siding
    • Foundation: Brick/Mortar
    • Roof: Composition
    Condition
    • New construction: No
    • Year built: 2006

    Utilities & green energy

    • Sewer: Septic Tank
    • Water: Private

    Community & neighborhood

    Security
    • Security features: Security System
    Community
    • Community features: None
    Location
    • Region: Aiken
    • Subdivision: Exeter

    Other

    Other facts
    • Listing terms: Contract
    • Road surface type: Concrete

    Price history

    DateEventPrice
    3/6/2025Sold$499,500$213/sqft
    Source: Aiken MLS #215540 Report a problem
    2/6/2025Pending sale$499,500$213/sqft
    Source: REALTORS® of Greater Augusta #537623 Report a problem
    2/6/2025Contingent$499,500$213/sqft
    Source: Aiken MLS #215540 Report a problem
    1/29/2025Price change$499,500+66.6%$213/sqft
    Source: Aiken MLS #215540 Report a problem
    11/7/2010Price change$299,900-7.2%$128/sqft
    Source: Systems Engineering, Inc. #71575 Report a problem
    9/11/2010Listed for sale$323,000$137/sqft
    Source: Systems Engineering, Inc. #71575 Report a problem

    Public tax history

    YearProperty taxesTax assessment
    2025$1,400 $9,640
    2024$1,400 -0.1%$9,640
    2023$1,401 +1.9%$9,640
    2022$1,375 -0.1%$9,640
    2021$1,377 +5.1%$9,640 +6.2%
    2020$1,310 $9,080
    2019-- $9,080
    2018$1,318 $9,080
    2017$1,318 +3.5%--
    2016$1,274 --
    2015$1,274 +4.5%--
    2014$1,218 --
    2013$1,218 --
    2011-- --
    2009-- --
    2007-- --

    Find assessor info on the county website

    Neighborhood: 29803

    Nearby schools

    GreatSchools rating
    Schools provided by the listing agent
    • Elementary: Millbrook
    • Middle: Aiken Intermediate 6th-Schofield Middle 7th&8th
    • High: South Aiken

    Source: Aiken MLS. This data may not be complete. We recommend contacting the local school district to confirm school assignments for this home.

    Get pre-qualified for a loan
    At Zillow Home Loans, we can pre-qualify you in as little as 5 minutes with no impact to your credit score.

    An equal housing lender. NMLS #10287.

    Sell for more on Zillow
    Get a Zillow Showcase℠ listing at no additional cost and you could sell for .
    $520,400
    2% more
    +$10,408
    With Zillow Showcase(estimated)
    $530,808