We are in receipt of multiple offers, highest and best is due by Tuesday, 5/7 @ 8pm please. This house was made into a HOME and is now ready for new owners!! Beautiful curb appeal welcomes you to this 3 bedroom home situated in the established development of Timerbirch located in Somerdale. With updates completed throughout in 2017 the home boasts all of the appealing trends and updates wanted plus an additional detached garage for the hobbyist or car enthusiast. The flooring flows as a beautiful plank on the main level and into the kitchen which was updated in 2017 with white shaker cabinetry, granite counters and stainless steel appliances. On the upper level are the three bedrooms nicely sized that offer space to retreat to after the day's end The den, located on the lower level, allows for additional living space, or the at home office / gym. Conveniently located on this level is the laundry room with wash tub which shares the space with the mechanicals nicely tucked away in the corner. A powder room and easy access to the attached garage, and screened porch complete this lower level. In screened porch is a perfect place to enjoy the three seasons while overlooking the backyard. The spacious backyard is fully fenced, great for the summer BBQ on the 15x15 patio and is where you will find the detached insulated garage 18x25 with 4" slab and electric. The home is in close proximity to Rt 42 & 295 for easy travel from city to shore plus has ample shopping and restaurants near by. Additional benefits to this home completed in 2017 include new siding, HVAC, roof, kitchen, bathrooms and flooring too! A great house ready to be your home, come see!!
Sold for $365,000
$365,000
155 Clement Dr, Somerdale, NJ 08083
3beds
1,440sqft
Single Family Residence
Built in 1960
8,276 Square Feet Lot
$403,800 Zestimate®
$253/sqft
$2,744 Estimated rent
Home value
$403,800
$384,000 - $424,000
$2,744/mo
Zestimate® history
Owner options
List your home for rent
$2,744/mo
Rent Zestimate®
Find your next renter with Zillow Rental Manager. Plus, with online applications, you can quickly screen prospective tenants – for free.
$2,744/mo
Rent Zestimate®
Refinance and save
$2,680/mo
Est. payment
Refinancing to a lower rate could help reduce your monthly payments and save thousands over the life of the loan.
$2,680/mo
Est. payment
Explore your selling options
Work with a Zillow partner agent
Leverage their expertise and Zillow's premium Showcase listings to get your home seen by more buyers.
Get startedList with your own agent
Get your home in front of millions of buyers by listing it on Zillow.
Learn how to do itSell it yourself
Take full control of how buyers see your home on Zillow by listing For Sale by Owner (FSBO).
List your homeWhat's special
Attached garageAdditional living spacePowder roomWash tubLaundry roomSpacious backyardAmple shopping
Zillow last checked:
Listing updated:
Listed by:
Christine Stucke 856-649-5220,
BHHS Fox & Roach-Washington-Gloucester
Bought with:
Carmen Minguela, 9805877
Better Homes and Gardens Real Estate Maturo
Source: Bright MLS,MLS#: NJCD2067530
Facts & features
Interior
Bedrooms & bathrooms
- Bedrooms: 3
- Bathrooms: 2
- Full bathrooms: 1
- 1/2 bathrooms: 1
Rooms
- Room types: Living Room, Dining Room, Primary Bedroom, Bedroom 2, Kitchen, Family Room, Bedroom 1, Laundry, Half Bath
Basement
- Area: 0
Heating
- Forced Air, Natural Gas
Cooling
- Central Air, Natural Gas
Appliances
- Included: Microwave, Dishwasher, Dryer, Oven/Range - Gas, Refrigerator, Stainless Steel Appliance(s), Washer, Gas Water Heater
- Laundry: Lower Level, Laundry Room
Features
- Attic, Ceiling Fan(s), Dining Area, Open Floorplan, Bathroom - Tub Shower
- Flooring: Carpet
- Has basement: No
- Has fireplace: No
Interior area
- Total structure area: 1,440
- Total interior livable area: 1,440 sqft
- Finished area above ground: 1,440
- Finished area below ground: 0
Property
Parking
- Total spaces: 4
- Parking features: Built In, Garage Faces Front, Garage Door Opener, Inside Entrance, Concrete, Attached, Driveway, Detached, On Street
- Attached garage spaces: 2
- Uncovered spaces: 2
Accessibility
- Accessibility features: None
Features
- Levels: Multi/Split,One and One Half
- Stories: 1.5
- Patio & porch: Screened, Patio, Screened Porch
- Exterior features: Sidewalks
- Pool features: None
- Fencing: Chain Link,Wood
Lot
- Size: 8,276 Square Feet
- Dimensions: 21.00 x 0.00
- Features: Rear Yard
Details
- Additional structures: Above Grade, Below Grade
- Parcel number: 150910200010
- Zoning: R-3
- Special conditions: Standard
Construction
Type & style
- Home type: SingleFamily
- Architectural style: Colonial
- Property subtype: Single Family Residence
Materials
- Vinyl Siding
- Foundation: Block
Condition
- New construction: No
- Year built: 1960
Utilities & green energy
- Sewer: Public Sewer
- Water: Public
Community & HOA
Community
- Subdivision: Timberbirch
HOA
- Has HOA: No
Location
- Region: Somerdale
- Municipality: GLOUCESTER TWP
Financial & listing details
- Price per square foot: $253/sqft
- Tax assessed value: $185,100
- Annual tax amount: $7,719
- Date on market: 5/1/2024
- Listing agreement: Exclusive Right To Sell
- Listing terms: Cash,Conventional,FHA,VA Loan
- Inclusions: Washer, Dryer, Refrigerator ( All In As-is Condition)
- Exclusions: Swings Are Excluded.
- Ownership: Fee Simple
Price history
| Date | Event | Price |
|---|---|---|
| 5/31/2024 | Sold | $365,000+5.8%$253/sqft |
Source:  Bright MLS #NJCD2067530 Report a problem Bright MLS #NJCD2067530 Report a problem | ||
| 5/28/2024 | Pending sale | $345,000$240/sqft |
Source: Bright MLS #NJCD2067530 Report a problem | ||
| 5/9/2024 | Contingent | $345,000$240/sqft |
Source: Bright MLS #NJCD2067530 Report a problem | ||
| 5/2/2024 | Listed for sale | $345,000+72.5%$240/sqft |
Source: Bright MLS #NJCD2067530 Report a problem | ||
| 5/15/2017 | Sold | $200,000-6.9%$139/sqft |
Source: Public Record Report a problem | ||
| 3/21/2017 | Price change | $214,850-2.3%$149/sqft |
Source: Township Realty #6922231 Report a problem | ||
| 2/3/2017 | Listed for sale | $219,900+101.7%$153/sqft |
Source: Township Realty #6922231 Report a problem | ||
| 11/23/2016 | Sold | $109,000-12.7%$76/sqft |
Source: Public Record Report a problem | ||
| 9/18/2016 | Price change | $124,900-7.5%$87/sqft |
Source: RE/MAX Preferred - Marlton #6839026 Report a problem | ||
| 9/9/2016 | Price change | $135,000-9.9%$94/sqft |
Source: RE/MAX Preferred - Marlton #6839026 Report a problem | ||
| 8/4/2016 | Listed for sale | $149,900+19.9%$104/sqft |
Source: RE/MAX Preferred - Marlton #6839026 Report a problem | ||
| 5/30/2016 | Listing removed | $125,000$87/sqft |
Source: RE/MAX Preferred #6619094 Report a problem | ||
| 4/7/2016 | Price change | $125,000-10.1%$87/sqft |
Source: RE/MAX Preferred - Sewell #6619094 Report a problem | ||
| 3/15/2016 | Price change | -- |
Source: Auction.com Report a problem | ||
| 3/4/2016 | Price change | $139,000-0.7%$97/sqft |
Source: RE/MAX Preferred - Sewell #6619094 Report a problem | ||
| 2/12/2016 | Listed for sale | $140,000$97/sqft |
Source: RE/MAX Preferred #6619094 Report a problem | ||
| 2/12/2016 | Pending sale | $140,000$97/sqft |
Source: RE/MAX Preferred #6619094 Report a problem | ||
| 1/27/2016 | Price change | $140,000+8.5%$97/sqft |
Source: RE/MAX Preferred - Sewell #6619094 Report a problem | ||
| 11/9/2015 | Price change | -- |
Source: Auction.com Report a problem | ||
| 9/5/2015 | Price change | $129,000-7.2%$90/sqft |
Source: RE/MAX Preferred - Sewell #6619094 Report a problem | ||
| 8/15/2015 | Price change | $139,000-7.3%$97/sqft |
Source: RE/MAX Preferred - Sewell #6619094 Report a problem | ||
| 7/31/2015 | Listed for sale | $150,000-6.2%$104/sqft |
Source: Matthew Curcio #6619094 Report a problem | ||
| 10/17/2014 | Listing removed | $159,850$111/sqft |
Source: Berkshire Hathaway HomeServices Fox & Roach, Realtors #6374650 Report a problem | ||
| 4/21/2014 | Listed for sale | $159,850-7.3%$111/sqft |
Source: BHHS Fox & Roach-Washington-Gloucester #6374650 Report a problem | ||
| 12/11/2013 | Listing removed | $172,500$120/sqft |
Source: CENTURY 21 Reilly Realtors #6237661 Report a problem | ||
| 9/20/2013 | Listed for sale | $172,500$120/sqft |
Source: CENTURY 21 Reilly Realtors #6237661 Report a problem | ||
Public tax history
| Year | Property taxes | Tax assessment |
|---|---|---|
| 2025 | $7,735 +1.8% | $185,100 |
| 2024 | $7,600 -1.6% | $185,100 |
| 2023 | $7,721 +0.7% | $185,100 |
| 2022 | $7,665 +2.5% | $185,100 |
| 2021 | $7,476 +2.3% | $185,100 |
| 2020 | $7,311 +0.4% | $185,100 |
| 2019 | $7,284 | $185,100 |
| 2018 | $7,284 +9.5% | $185,100 |
| 2017 | $6,654 +7.9% | $185,100 |
| 2016 | $6,167 +0.4% | $185,100 |
| 2015 | $6,142 +5.8% | $185,100 |
| 2014 | $5,805 +1.8% | $185,100 |
| 2013 | $5,705 +1.5% | $185,100 |
| 2012 | $5,620 +1.6% | $185,100 |
| 2011 | $5,533 +4% | $185,100 |
| 2010 | $5,321 +5.1% | $185,100 +82% |
| 2009 | $5,064 | $101,700 |
| 2008 | -- | $101,700 |
| 2007 | -- | $101,700 |
| 2006 | -- | $101,700 |
| 2005 | -- | $101,700 |
| 2004 | -- | $101,700 |
| 2003 | -- | $101,700 |
| 2002 | -- | $101,700 |
| 2001 | -- | $101,700 |
Find assessor info on the county website
Neighborhood: 08083
Nearby homes
- $341,000-- bd-- ba1.4k sqft149 Clement Dr, Somerdale, NJ 08083Off Market
- $386,6003 bd2 ba1.7k sqft161 Clement Dr, Somerdale, NJ 08083Off Market

- $374,2003 bd2 ba1.3k sqft143 Clement Dr, Somerdale, NJ 08083Off Market
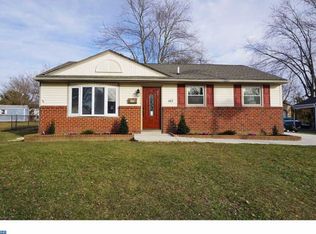
- $371,0003 bd2 ba1.1k sqft167 Clement Dr, Somerdale, NJ 08083Off Market
- $346,400-- bd-- ba1.5k sqft130 Clement Dr, Somerdale, NJ 08083Off Market
- $424,000-- bd-- ba2.1k sqft804 W Preston Ave, Somerdale, NJ 08083Off Market
- $338,8003 bd1 ba1.7k sqft136 Clement Dr, Somerdale, NJ 08083Off Market
- $361,200-- bd-- ba1.7k sqft124 Clement Dr, Somerdale, NJ 08083Off Market
Nearby schools
GreatSchools rating
- 5/10Chews Elementary SchoolGrades: PK-5Distance: 1.1 mi
- 6/10Glen Landing Middle SchoolGrades: PK,6-8Distance: 1.6 mi
- 3/10Highland High SchoolGrades: 9-12Distance: 2.6 mi
Schools provided by the listing agent
- District: Black Horse Pike Regional Schools
Source: Bright MLS. This data may not be complete. We recommend contacting the local school district to confirm school assignments for this home.
Get a cash offer in 3 minutes
Find out how much your home could sell for in as little as 3 minutes with a no-obligation cash offer.
Estimated market value
$403,800
Get a cash offer in 3 minutes
Find out how much your home could sell for in as little as 3 minutes with a no-obligation cash offer.
Estimated market value
$403,800
- New Jersey
- Camden County
- Somerdale
- 08083
- 155 Clement Dr
Nearby cities
Nearby neighborhoods
Nearby zip codes
Other Somerdale Topics
