Skip main navigation
Active
  • Price cut: $40K (6/26)
    $800,000

    155 Comanche Cir, Hutto, TX 78634

    5beds
    3,255sqft
    : 
    Loading
    Get pre-qualified
    Single Family Residence
    Built in 2001
    1 Acres Lot
    $-- Zestimate®
    $246/sqft
    $20/mo HOA

    What's special

    Fresh paintFully fenced yardLarge custom stone firepitDog runTall ceilingsPeaceful cul-de-sac
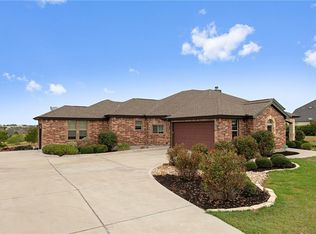
    HUGE 4th of July SALE!! A Texas-Size Paradise on a 1-acre lot, fully fenced with automatic irrigated*LOW taxes/NO city taxes*A 2023-built custom heated and lighted pool with spa and cascading waterfalls in the prestigious highly-sought after "Lookout at Brushy Creek" community and close to Samsung and the Tollway*A spacious, 1-story home, (only the gameroom up) has 3,255 sq. ft. 5 spacious bedrooms, 3.5 baths, 2 dining areas, 2-Owner’s suites-strategically placed on opposite ends of the home for privacy*Stunning curb appeal on estate size lot and peaceful cul-de-sac*The entry has beautiful wood columns*Open family room w/large wood fireplace*the kitchen & breakfast area overlook the gorgeous pool and backyard* This home has tall ceilings,* The oversized laundry room is plumbed for a sink and wired for a full-size refrigerator or freezer that adds ease to daily living*Upstairs is a private, spacious game-room/office and features a huge “walk-in” storage area that creates endless possibilities for hobbies, storage or Christmas closet *Easy to maintain floors are stained concrete, tile and wood laminate (no carpet) * This home is perfect for entertaining your friends and family , an expansive covered patio that is cooled by three ceiling fans and is fully fenced yard *The entire 1-acre has an automatic sprinkler system to keep your oasis pristine year-round with ease*As the sun begins to set, gather around the large custom stone firepit with family and friends to take in breathtaking Texas sunsets against a backdrop of wide-open spaces, lush landscaping and star gaze*All 4-sides brick, fully fenced with a dog run and fresh paint*Enjoy quiet evenings by the fire, weekends entertaining poolside, or mornings sipping coffee on your private patio, this home is where everyday feels like a get-a-way! 2018 roof provides peace of mind.
    310 days
    |
    981
    |
    33
    |

    Zillow last checked:

    Listing updated:

    Listed by:

    Christi Davidson (512) 426-7399,

    eXp Realty, LLC (888) 519-7431,

    Beckie Shafer (512) 731-1648,

    eXp Realty LLC

    Source: Unlock MLS,MLS#: 3019407MLS Logo

    Loading...

      Facts & features

      Interior

      Bedrooms & bathrooms
      • Bedrooms: 5
      • Bathrooms: 4
      • Full bathrooms: 3
      • 1/2 bathrooms: 1
      • Main level bedrooms: 5
      Primary bedroom
      • Features: Ceiling Fan(s), Tray Ceiling(s)
      • Level: Main
      Primary bathroom
      • Features: Stone Counters, Double Vanity, High Ceilings, Jetted Tub, Separate Shower, Two Primary Closets, Walk-In Closet(s)
      • Level: Main
      Bonus room
      • Description: The bonus room/game room or a prefect private office as it has a door for complete privacy. Off the bonus room is a huge walk-in storage area that has A/C is is perfect tor that special Christmas closet too.
      • Features: Ceiling Fan(s), Walk-In Closet(s)
      • Level: Second
      Family room
      • Description: Spacious family room with beautiful fireplace. Open Floorplan and overlooks fabulous backyard, patio and pool area.
      • Features: Ceiling Fan(s), High Ceilings, Natural Woodwork, Smart Thermostat, Wired for Data
      • Level: Main
      Foyer
      • Features: High Ceilings, Natural Woodwork, Smart Thermostat
      • Level: Main
      Kitchen
      • Features: Kitchn - Breakfast Area, Breakfast Bar, Kitchen Island, Eat-in Kitchen, Natural Woodwork, Open to Family Room, Pantry, Plumbed for Icemaker
      • Level: Main
      Heating
      • Central
      Cooling
      • Central Air, Dual
      Appliances
      • Included: Dishwasher, Disposal, Dryer, Electric Range, Free-Standing Electric Range
      Features
      • 2 Primary Baths, 2 Primary Suites, Ceiling Fan(s), Tray Ceiling(s), In-Law Floorplan, Interior Steps, Kitchen Island, Multiple Dining Areas, Multiple Living Areas, Natural Woodwork, Primary Bedroom on Main
      • Flooring: Concrete, Laminate, No Carpet, Tile, Wood
      • Windows: Blinds, Double Pane Windows, Screens, Window Treatments
      • Number of fireplaces: 1
      • Fireplace features: Living Room
      Interior area
      • Total interior livable area: 3,255 sqft
      Video & virtual tour

      Property

      Parking
      • Total spaces: 2
      • Parking features: Additional Parking, Attached, Concrete, Door-Single, Driveway, Garage, Garage Faces Side, Oversized, Private
      • Attached garage spaces: 2
      Accessibility
      • Accessibility features: None
      Features
      • Levels: One and One Half
      • Stories: 1
      • Patio & porch: Covered, Patio
      • Exterior features: Dog Run, Gutters Partial, No Exterior Steps, Private Yard
      • Has private pool: Yes
      • Pool features: Gunite, Heated, In Ground, Outdoor Pool, Pool Sweep, Pool/Spa Combo, Waterfall
      • Spa features: Gunite, Heated, Hot Tub
      • Fencing: Back Yard, Fenced, Privacy, Wood
      • Has view: Yes
      • View description: Panoramic, Pasture, Rural
      • Waterfront features: None
      Lot
      • Size: 1 Acres
      • Features: Back Yard, Cul-De-Sac, Front Yard, Landscaped, Level, Native Plants, Public Maintained Road, Sprinkler - Automatic, Sprinkler - Back Yard, Sprinklers In Front, Sprinkler - In-ground, Trees-Large (Over 40 Ft), Trees-Medium (20 Ft - 40 Ft)
      Details
      • Additional structures: None
      • Parcel number: R389671
      • Special conditions: Standard

      Construction

      Type & style
      • Home type: SingleFamily
      • Property subtype: Single Family Residence
      Materials
      • Foundation: Slab
      • Roof: Shingle
      Condition
      • Updated/Remodeled
      • New construction: No
      • Year built: 2001

      Utilities & green energy

      • Sewer: Aerobic Septic, Septic Tank
      • Water: Municipal Utility District (MUD)
      • Utilities for property: Electricity Connected, Phone Available, Sewer Connected, Water Connected

      Community & HOA

      Community
      • Features: Common Grounds, Fishing, Lake, Park, Underground Utilities
      • Subdivision: Lookout At Brushy Creek
      HOA
      • Has HOA: Yes
      • Services included: Common Area Maintenance
      • HOA fee: $240 annually
      • HOA name: Lookout @ Brushy Creek
      Location
      • Region: Hutto

      Financial & listing details

      • Price per square foot: $246/sqft
      • Tax assessed value: $776,991
      • Annual tax amount: $9,107
      • Date on market: 8/31/2025
      • Listing terms: Cash,Conventional,VA Loan
      • Electric utility on property: Yes

        Estimated market value

        Not available

        Estimated sales range

        Not available

        Not available

        Price history

        DateEventPrice
        6/26/2026Price change$800,000-4.8%$246/sqft
        Source: Unlock MLS #3019407 Report a problem
        4/14/2026Price change$840,000-2.9%$258/sqft
        Source: eXp Realty #3019407 Report a problem
        4/4/2026Price change$864,9000%$266/sqft
        Source: eXp Realty #3019407 Report a problem
        1/25/2026Price change$865,000-1.1%$266/sqft
        Source: eXp Realty #3019407 Report a problem
        11/1/2025Price change$875,000-1.7%$269/sqft
        Source: Unlock MLS #3019407 Report a problem
        9/17/2025Price change$890,000-5%$273/sqft
        Source: Unlock MLS #3019407 Report a problem
        8/31/2025Listed for sale$937,000+33.9%$288/sqft
        Source: Unlock MLS #3019407 Report a problem
        9/25/2022Listing removed--
        Source: Unlock MLS #5472796 Report a problem
        7/31/2022Contingent$699,999$215/sqft
        Source: Unlock MLS #5472796 Report a problem
        7/26/2022Listed for sale$699,999$215/sqft
        Source: Unlock MLS #5472796 Report a problem

        Public tax history

        YearProperty taxesTax assessment
        2025$9,107 +6.8%$613,985 +10%
        2024$8,524 -7.1%$558,168 -7.4%
        2023$9,178 +16.1%$602,664 +35.9%
        2022$7,903 +1.6%$443,619 +10%
        2021$7,778 +6.4%$403,290 +10%
        2020$7,307 -2.5%$366,627 -1.1%
        2019$7,491 +10%$370,578 +7.1%
        2018$6,813 $345,926 +7.9%
        2017$6,813 -2%$320,631 +0.4%
        2016$6,951 +18.1%$319,340 +10%
        2015$5,888 $290,309 +10%
        2014$5,888 $263,917 +8.7%
        2013-- $242,711 -1.6%
        2012-- $246,729 +3.1%
        2011-- $239,398 -3.4%
        2010-- $247,774 -7.8%
        2009-- $268,858 +4%
        2007-- $258,493 +17.5%
        2006-- $219,977 +7.7%
        2005-- $204,237 -0.7%
        2004-- $205,761 -16.5%
        2003-- $246,493 +5.3%
        2002-- $234,048

        Find assessor info on the county website

        Monthly payment

        Est. payment

        Payment breakdown

        Explore the cost of this home by adjusting the details. Changes won't be saved.
        All calculations are estimates and provided by Zillow, Inc. for informational purposes only. Actual amounts may vary.
        HOA fees may include property taxes on listings classified as Co-Ops. Contact the listing agent and/or owner for fee details.
        Mortgage interest rates are dependent on a number of factors, including credit score, down payment, and repayment length. Interest rate data provided by Zillow Group Marketplace, Inc. as of 1/1/1970 from various mortgage lenders with which we have lead or other similar arrangements; the Estimated Payment is an average of those rates.
        See how much you could borrow to make a competitive offer.

        Climate risks

        Neighborhood: 78634

        Getting around

        7 / 100
        Car-Dependent
        25 / 100
        Somewhat Bikeable

        Nearby schools

        GreatSchools rating
        Schools provided by the listing agent
        • Elementary: Ray Elementary
        • Middle: Farley
        • High: Hutto
        • District: Hutto ISD

        Source: Unlock MLS. This data may not be complete. We recommend contacting the local school district to confirm school assignments for this home.

        A local agent can set up tours, give advice and negotiate with sellers.

        Browse local experts

        Similar homes

        Skip to the end of the carouselSkip to the beginning of the carousel