Skip main navigation
Closed
  • $256,000

    155 Concord Ter, McDonough, GA 30253

    4beds
    2,243sqft
    Single Family Residence
    Built in 2000
    7,100 Square Feet Lot
    $251,400 Zestimate®
    $114/sqft
    $2,170 Estimated rent

    Home value

    $251,400

    $226,000 - $279,000

    $2,170/mo

    Zestimate® history
    Loading
    Loading...

    Owner options

    List your home for rent

    $2,170/mo

    Rent Zestimate®

    Find your next renter with Zillow Rental Manager. Plus, with online applications, you can quickly screen prospective tenants – for free.

    Learn more

    $2,170/mo

    Rent Zestimate®

    Refinance and save

    $1,633/mo

    Est. payment

    Refinancing to a lower rate could help reduce your monthly payments and save thousands over the life of the loan.

    See today's rates

    $1,633/mo

    Est. payment

    Explore your selling options

    Work with a Zillow partner agent

    Leverage their expertise and Zillow's premium Showcase listings to get your home seen by more buyers.

    Get started

    List with your own agent

    Get your home in front of millions of buyers by listing it on Zillow.

    Learn how to do it

    Sell it yourself

    Take full control of how buyers see your home on Zillow by listing For Sale by Owner (FSBO).

    List your home

    What's special

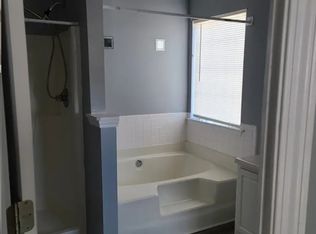
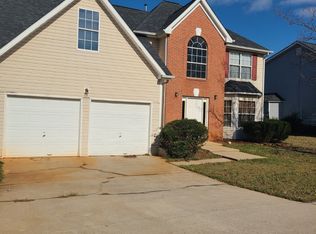
    Welcome to your new home! This 4-bed, 2.5-bath residence is tucked into a peaceful neighborhood and perfectly positioned just minutes from shopping, schools, and I-75 for easy commuting. Step inside to brand-new laminate wood-style flooring that flows throughout the main living areas, highlighted by a beautiful arched window that fills the space with natural light. The kitchen has been refreshed with modern white cabinetry and stainless-steel appliances-ideal for everyday meals and entertaining. Four nice sized bedrooms, two full bathrooms upstairs and a half bathroom on main level. Storage is abundant, with closets throughout and extra built-ins in the oversized two-car garage. Outside, enjoy a large-fenced backyard-perfect for family fun, gatherings, and outdoor living. A generous shed offers additional storage or could easily become your dream she-shed or man cave retreat. With NO HOA, schedule your tour today!

    Zillow last checked:

    Listing updated:

    Listed by:

    Sabrina Tyler Sabrina L Tyler,

    BHGRE Metro Brokers

    Bought with:

    Duane Covert, 359613

    eXp Realty

    Source: GAMLS,MLS#: 10662110MLS Logo

    Facts & features

    Interior

    Bedrooms & bathrooms
    • Bedrooms: 4
    • Bathrooms: 3
    • Full bathrooms: 2
    • 1/2 bathrooms: 1
    Rooms
    • Room types: Family Room
    Kitchen
    • Features: Kitchen Island, Solid Surface Counters, Second Kitchen
    Heating
    • Central
    Cooling
    • Central Air
    Appliances
    • Included: Microwave
    • Laundry: Upper Level, Laundry Closet
    Features
    • High Ceilings, Separate Shower, Tile Bath, Tray Ceiling(s), Vaulted Ceiling(s)
    • Flooring: Carpet, Laminate
    • Windows: Window Treatments
    • Basement: None
    • Attic: Pull Down Stairs
    • Number of fireplaces: 1
    • Fireplace features: Family Room, Gas Starter
    • Common walls with other units/homes: No Common Walls
    Interior area
    • Total structure area: 2,243
    • Total interior livable area: 2,243 sqft
    • Finished area above ground: 2,243
    • Finished area below ground: 0

    Property

    Parking
    • Total spaces: 2
    • Parking features: Attached
    • Has attached garage: Yes
    Features
    • Levels: Two
    • Stories: 2
    • Patio & porch: Patio, Porch
    • Exterior features: Other
    • Fencing: Back Yard,Fenced,Privacy
    Lot
    • Size: 7,100 Square Feet
    • Features: Level, Private
    Details
    • Additional structures: Garage(s), Outbuilding
    • Parcel number: 092E01160000
    • Special conditions: As Is

    Construction

    Type & style
    • Home type: SingleFamily
    • Architectural style: Cape Cod
    • Property subtype: Single Family Residence
    Materials
    • Wood Siding
    • Foundation: Slab
    • Roof: Composition
    Condition
    • Resale
    • New construction: No
    • Year built: 2000

    Utilities & green energy

    • Sewer: Public Sewer
    • Water: Public
    • Utilities for property: Cable Available, Electricity Available, Phone Available, Sewer Available, Water Available

    Community & HOA

    Community
    • Features: Sidewalks, Street Lights
    • Security: Carbon Monoxide Detector(s)
    • Subdivision: LABREA @ OVERLOOK
    HOA
    • Has HOA: No
    • Services included: None
    Location
    • Region: Mcdonough

    Financial & listing details

    • Price per square foot: $114/sqft
    • Tax assessed value: $282,400
    • Annual tax amount: $3,156
    • Date on market: 12/29/2025
    • Cumulative days on market: 21 days
    • Listing agreement: Exclusive Right To Sell
    • Listing terms: Cash,Conventional,FHA,Other
    • Electric utility on property: Yes

    Price history

    DateEventPrice
    3/6/2026Sold$256,000-6.9%$114/sqft
    Source: GAMLS #10662110 Report a problem
    1/19/2026Pending sale$275,000$123/sqft
    Source: GAMLS #10662110 Report a problem
    12/29/2025Listed for sale$275,000-26.7%$123/sqft
    Source: FMLS GA #7696175 Report a problem
    6/5/2024Listing removed--
    Source: GAMLS #10250814 Report a problem
    3/1/2024Price change$375,000-1.3%$167/sqft
    Source: GAMLS #10250814 Report a problem
    2/7/2024Listed for sale$380,000-1.3%$169/sqft
    Source: GAMLS #10250814 Report a problem
    1/19/2024Listing removed--
    Source: GAMLS #10238967 Report a problem
    1/8/2024Listed for sale$385,000+96.9%$172/sqft
    Source: GAMLS #10238967 Report a problem
    6/18/2020Listing removed$195,500$87/sqft
    Source: Keller Williams Realty - Atlanta Partners #8803866 Report a problem
    6/13/2020Listed for sale$195,500+52.9%$87/sqft
    Source: Keller Williams Rlty Atl Part #8803866 Report a problem
    4/13/2001Sold$127,900$57/sqft
    Source: Public Record Report a problem

    Public tax history

    YearProperty taxesTax assessment
    2025$3,156 -2.4%$112,960 -1.9%
    2024$3,234 +13.4%$115,120 -3.7%
    2023$2,851 +11.6%$119,560 +37.7%
    2022$2,555 +10.6%$86,800 +14.5%
    2021$2,311 +9.2%$75,840 +11.2%
    2020$2,116 +7.9%$68,200 +10.6%
    2019$1,961 +8.2%$61,640 +10.2%
    2018$1,813 +7.9%$55,920 +10.5%
    2016$1,680 -0.5%$50,600 +22.3%
    2015$1,689 +14.7%$41,360 +12.6%
    2014$1,473 $36,720
    2013-- --
    2012-- --
    2011-- --
    2010-- --
    2009-- --
    2008$2,182 +2.5%--
    2007$2,128 +6.5%$55,560 -0.7%
    2005$1,998 $55,960 +3.7%
    2004$1,998 +8.1%$53,960 +2.3%
    2003$1,848 +7.9%$52,760 +2.7%
    2002$1,712 +65.8%$51,360 +66.3%
    2001$1,033 $30,880
    Find assessor info on the county website

    Neighborhood: 30253

    Nearby schools

    GreatSchools rating
    Schools provided by the listing agent
    • Elementary: Wesley Lakes
    • Middle: McDonough
    • High: McDonough

    Source: GAMLS. This data may not be complete. We recommend contacting the local school district to confirm school assignments for this home.

    Get a cash offer in 3 minutes
    Find out how much your home could sell for in as little as 3 minutes with a no-obligation cash offer.
    Estimated market value
    $251,400
    Get a cash offer in 3 minutes
    Find out how much your home could sell for in as little as 3 minutes with a no-obligation cash offer.
    Estimated market value
    $251,400