Skip main navigation
Closed
  • $740,000

    155 Cooper Cv E, Fayetteville, GA 30215

    4beds
    --sqft
    Single Family Residence
    Built in 2025
    -- sqft lot
    $738,700 Zestimate®
    $--/sqft
    $4,333 Estimated rent

    Home value

    $738,700

    $672,000 - $813,000

    $4,333/mo

    Zestimate® history
    Loading
    Loading...

    Owner options

    List your home for rent

    $4,333/mo

    Rent Zestimate®

    Find your next renter with Zillow Rental Manager. Plus, with online applications, you can quickly screen prospective tenants – for free.

    Learn more

    $4,333/mo

    Rent Zestimate®

    Refinance and save

    $4,990/mo

    Est. payment

    Refinancing to a lower rate could help reduce your monthly payments and save thousands over the life of the loan.

    See today's rates

    $4,990/mo

    Est. payment

    Explore your selling options

    Work with a Zillow partner agent

    Leverage their expertise and Zillow's premium Showcase listings to get your home seen by more buyers.

    Get started

    List with your own agent

    Get your home in front of millions of buyers by listing it on Zillow.

    Learn how to do it

    Sell it yourself

    Take full control of how buyers see your home on Zillow by listing For Sale by Owner (FSBO).

    List your home

    What's special

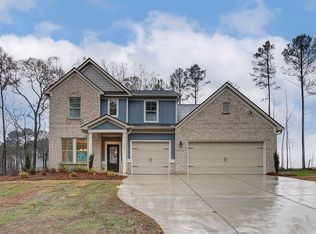
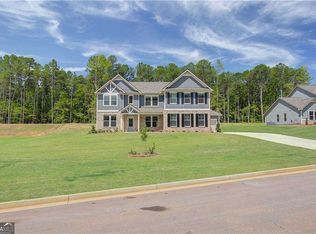
    **Rare Basement Home** Discover refined elegance and modern living in this stunning single-family home featuring the Henry II floor plan. With its exquisite craftsman exterior, this home promises both charm and sophistication. The spacious Henry II layout includes 4 well-appointed bedrooms, 3 full bathrooms, and a convenient powder room. The open-plan concept seamlessly integrates the dining room and living areas, creating an ideal space for entertaining and everyday living. The gourmet kitchen is a highlight, boasting an expansive island with quartz countertops, beautiful cabinetry, and a spacious walk-in pantry. Upstairs, the home offers a welcoming loft and a versatile bonus room, perfect for additional living or recreational space. The luxurious owner's suite is thoughtfully located on the main floor, featuring ample closet space, a large shower, and a separate soaking tub for ultimate relaxation. Situated on Lot 30, this home also includes a back deck, perfect for outdoor enjoyment. The unfinished basement provides walkout access to the backyard, offering endless possibilities for customization and additional living space giving you nearly 6,000 total sq ft of space. Please note: The photos displayed are not of the actual home and may differ from the finished property. Experience the perfect blend of style and functionality with the Henry II floor plan. Schedule your visit today to explore the possibilities and make this dream home yours! Please note: If the buyer is represented by a broker/agent, DRB REQUIRES the buyer's broker/agent to be present during the initial meeting with DRB's sales personnel to ensure proper representation.

    Zillow last checked:

    Listing updated:

    Listed by:

    DRB Team Listings 770-284-4661,

    DRB Group Georgia LLC

    Bought with:

    LaToya Jackson, 427757

    Century 21 Results

    Source: GAMLS,MLS#: 10572890MLS Logo

    Facts & features

    Interior

    Bedrooms & bathrooms
    • Bedrooms: 4
    • Bathrooms: 4
    • Full bathrooms: 3
    • 1/2 bathrooms: 1
    • Main level bathrooms: 1
    • Main level bedrooms: 1
    Rooms
    • Room types: Bonus Room, Family Room, Laundry, Loft
    Kitchen
    • Features: Breakfast Area, Kitchen Island, Pantry, Solid Surface Counters, Walk-in Pantry
    Heating
    • Central, Electric, Forced Air, Zoned
    Cooling
    • Ceiling Fan(s), Central Air, Electric, Zoned
    Appliances
    • Included: Dishwasher, Electric Water Heater, Microwave
    • Laundry: Other
    Features
    • Double Vanity, High Ceilings, Master On Main Level, Tray Ceiling(s), Vaulted Ceiling(s), Walk-In Closet(s)
    • Flooring: Carpet, Tile, Vinyl
    • Windows: Double Pane Windows
    • Basement: Unfinished
    • Number of fireplaces: 1
    • Fireplace features: Factory Built, Gas Starter
    • Common walls with other units/homes: No Common Walls
    Interior area
    • Total structure area: 0
    • Finished area above ground: 0
    • Finished area below ground: 0

    Property

    Parking
    • Total spaces: 3
    • Parking features: Attached, Garage, Garage Door Opener, Kitchen Level, Side/Rear Entrance
    • Has attached garage: Yes
    Features
    • Levels: Two
    • Stories: 2
    • Patio & porch: Patio
    • Waterfront features: No Dock Or Boathouse
    • Body of water: None
    Lot
    • Features: Level, Sloped
    Details
    • Parcel number: 0.0

    Construction

    Type & style
    • Home type: SingleFamily
    • Architectural style: Craftsman
    • Property subtype: Single Family Residence
    Materials
    • Concrete
    • Foundation: Slab
    • Roof: Composition
    Condition
    • New Construction
    • New construction: Yes
    • Year built: 2025
    Details
    • Warranty included: Yes

    Utilities & green energy

    • Sewer: Septic Tank
    • Water: Public
    • Utilities for property: Electricity Available, Natural Gas Available, Underground Utilities, Water Available

    Community & HOA

    Community
    • Features: Street Lights
    • Security: Carbon Monoxide Detector(s), Smoke Detector(s)
    • Subdivision: Riverbend Overlook
    HOA
    • Has HOA: Yes
    • Services included: Other
    • HOA fee: $500 annually
    Location
    • Region: Fayetteville

    Financial & listing details

    • Annual tax amount: $1
    • Date on market: 7/28/2025
    • Cumulative days on market: 92 days
    • Listing agreement: Exclusive Right To Sell
    • Electric utility on property: Yes

    Price history

    DateEventPrice
    1/8/2026Sold$740,000-0.7%
    Source: GAMLS #10572890 Report a problem
    10/23/2025Price change$744,993-0.7%
    Source: GAMLS #10572890 Report a problem
    9/15/2025Price change$749,993-3.2%
    Source: GAMLS #10572890 Report a problem
    8/29/2025Price change$774,993-3.3%
    Source: GAMLS #10572890 Report a problem
    7/28/2025Listed for sale$801,524
    Source: FMLS GA #7622816 Report a problem

    Public tax history

    Tax history is unavailable.

    Neighborhood: 30215

    Nearby schools

    GreatSchools rating
    Schools provided by the listing agent
    • Elementary: Inman
    • Middle: Bennetts Mill
    • High: Fayette County

    Source: GAMLS. This data may not be complete. We recommend contacting the local school district to confirm school assignments for this home.

    Get a cash offer in 3 minutes
    Find out how much your home could sell for in as little as 3 minutes with a no-obligation cash offer.
    Estimated market value
    $738,700
    Get a cash offer in 3 minutes
    Find out how much your home could sell for in as little as 3 minutes with a no-obligation cash offer.
    Estimated market value
    $738,700