***Move in by year-end and experience effortless luxury in Copper Pine.***
This exceptional AR Homes retreat combines refined living with open-concept design, luxury finishes, and timeless craftsmanship. The main level features a spacious primary suite, two secondary bedrooms, a den, utility room, casual dining area, and a gourmet kitchen with a hidden walk-in pantry.
The open kitchen and living spaces flow into a great room with soaring ceilings, dramatic fireplace, and oversized sliding doors to a covered balcony porch with outdoor kitchen and fireplace—perfect for entertaining year-round.
The finished lower level extends living space with a wet bar, walk-in wine storage, game and rec rooms, exercise area, a fourth bedroom with full bath, and abundant unfinished storage for flexibility.
Outside, enjoy a private pool and spa on a 1.35-acre wooded homesite backing 135 acres of protected Catawba Land Conservancy, offering unmatched privacy and connection to nature—just minutes from Davidson and Lake Norman.
Every detail reflects AR Homes’ signature sophistication and enduring quality. Schedule your private tour today. Additional homesites available in Copper Pine (see attached plat for details).
Closed
$2,790,000
155 Copper Pine Ln #8, Davidson, NC 28036
4beds
5,318sqft
Single Family Residence
Built in 2025
1.35 Acres Lot
$2,766,200 Zestimate®
$525/sqft
$6,399 Estimated rent
Home value
$2,766,200
$2.57M - $2.99M
$6,399/mo
Zestimate® history
Owner options
List your home for rent
$6,399/mo
Rent Zestimate®
Find your next renter with Zillow Rental Manager. Plus, with online applications, you can quickly screen prospective tenants – for free.
$6,399/mo
Rent Zestimate®
Refinance and save
$17,822/mo
Est. payment
Refinancing to a lower rate could help reduce your monthly payments and save thousands over the life of the loan.
$17,822/mo
Est. payment
Explore your selling options
Work with a Zillow partner agent
Leverage their expertise and Zillow's premium Showcase listings to get your home seen by more buyers.
Get startedList with your own agent
Get your home in front of millions of buyers by listing it on Zillow.
Learn how to do itSell it yourself
Take full control of how buyers see your home on Zillow by listing For Sale by Owner (FSBO).
List your homeWhat's special
Dramatic fireplaceFinished lower levelPrivate pool and spaLuxury finishesRefined livingGourmet kitchenTimeless craftsmanship
Zillow last checked:
Listing updated:
Listed by:
Dawn Wilkinson dwilkinson@arhomes.com,
The Real Estate Advantage Sole Proprietor
Bought with:
Gina Cirino
Trump International Realty Charlotte
Source: Canopy MLS as distributed by MLS GRID,MLS#: 4055268
Facts & features
Interior
Bedrooms & bathrooms
- Bedrooms: 4
- Bathrooms: 5
- Full bathrooms: 4
- 1/2 bathrooms: 1
- Main level bedrooms: 3
Primary bedroom
- Features: Tray Ceiling(s), Walk-In Closet(s)
- Level: Main
- Area: 270.38 Square Feet
- Dimensions: 18' 9" X 14' 5"
Bedroom s
- Features: Walk-In Closet(s)
- Level: Main
- Area: 186.5 Square Feet
- Dimensions: 12' 6" X 14' 11"
Bedroom s
- Features: Walk-In Closet(s)
- Level: Main
- Area: 179.04 Square Feet
- Dimensions: 12' 0" X 14' 11"
Bedroom s
- Features: Walk-In Closet(s)
- Level: Basement
- Area: 276.56 Square Feet
- Dimensions: 18' 9" X 14' 9"
Bathroom full
- Features: Garden Tub
- Level: Main
Bathroom full
- Level: Main
Bathroom full
- Level: Main
Bathroom half
- Level: Main
Bathroom full
- Level: Basement
Other
- Features: Built-in Features
- Level: Basement
- Area: 257.88 Square Feet
- Dimensions: 18' 5" X 14' 0"
Den
- Features: Tray Ceiling(s)
- Level: Main
- Area: 226.5 Square Feet
- Dimensions: 18' 9" X 12' 1"
Dining area
- Level: Main
- Area: 223.28 Square Feet
- Dimensions: 13' 4" X 16' 9"
Exercise room
- Features: Tray Ceiling(s)
- Level: Basement
- Area: 377.2 Square Feet
- Dimensions: 22' 9" X 16' 7"
Great room
- Features: Built-in Features, Open Floorplan, Vaulted Ceiling(s), Wet Bar
- Level: Main
- Area: 445.92 Square Feet
- Dimensions: 24' 0" X 18' 7"
Kitchen
- Features: Breakfast Bar, Kitchen Island, Walk-In Pantry
- Level: Main
Other
- Features: Built-in Features, Drop Zone
- Level: Main
Recreation room
- Features: Open Floorplan, Wet Bar
- Level: Basement
- Area: 455.18 Square Feet
- Dimensions: 21' 3" X 21' 5"
Utility room
- Features: Built-in Features
- Level: Main
Other
- Level: Basement
Heating
- Natural Gas, Zoned
Cooling
- Zoned
Appliances
- Included: Bar Fridge, Dishwasher, Exhaust Hood, Gas Cooktop, Gas Water Heater, Microwave, Refrigerator, Tankless Water Heater, Wall Oven
- Laundry: Electric Dryer Hookup, Utility Room, Inside, Main Level, Washer Hookup
Features
- Breakfast Bar, Built-in Features, Drop Zone, Soaking Tub, Kitchen Island, Open Floorplan, Storage, Walk-In Closet(s), Walk-In Pantry, Wet Bar
- Flooring: Carpet, Hardwood, Stone, Tile
- Doors: French Doors, Pocket Doors, Sliding Doors
- Windows: Insulated Windows
- Basement: Daylight,Finished,Interior Entry,Storage Space,Walk-Out Access
- Attic: Pull Down Stairs
- Fireplace features: Gas, Great Room, Porch
Interior area
- Total structure area: 3,297
- Total interior livable area: 5,318 sqft
- Finished area above ground: 3,297
- Finished area below ground: 2,021
Property
Parking
- Total spaces: 3
- Parking features: Driveway, Attached Garage, Garage Door Opener, Garage Faces Side, Garage on Main Level
- Attached garage spaces: 3
- Has uncovered spaces: Yes
Accessibility
- Accessibility features: Accessible Electrical and Environmental Controls
Features
- Levels: One
- Stories: 1
- Patio & porch: Balcony, Covered, Front Porch, Porch, Rear Porch
- Exterior features: Outdoor Kitchen
- Has private pool: Yes
- Pool features: Heated, In Ground, Outdoor Pool, Pool/Spa Combo, Salt Water
- Has spa: Yes
- Spa features: Heated
- Fencing: Fenced
Lot
- Size: 1.35 Acres
- Features: Cul-De-Sac, Sloped, Wooded
Details
- Parcel number: 4664768033.000
- Zoning: RA
- Special conditions: Standard
- Other equipment: Network Ready, Surround Sound
- Horse amenities: None
Construction
Type & style
- Home type: SingleFamily
- Property subtype: Single Family Residence
Materials
- Hardboard Siding, Stone Veneer
- Roof: Metal
Condition
- New construction: Yes
- Year built: 2025
Details
- Builder model: Prestwick 1625, Elevation "A"
- Builder name: AR Homes, Monterey Bay Construction Charlotte
Utilities & green energy
- Sewer: Septic Installed
- Water: Well
- Utilities for property: Cable Connected, Electricity Connected, Underground Power Lines, Underground Utilities, Wired Internet Available
Community & HOA
Community
- Features: Walking Trails
- Security: Carbon Monoxide Detector(s), Security System, Smoke Detector(s)
- Subdivision: Copper Pine
HOA
- Has HOA: Yes
- HOA fee: $1,500 annually
Location
- Region: Davidson
Financial & listing details
- Price per square foot: $525/sqft
- Date on market: 8/4/2023
- Cumulative days on market: 862 days
- Listing terms: Cash,Construction Perm Loan
- Electric utility on property: Yes
- Road surface type: Concrete, Paved
Price history
| Date | Event | Price |
|---|---|---|
| 1/16/2026 | Sold | $2,790,000-2.6%$525/sqft |
Source:  Canopy MLS as distributed by MLS GRID #4055268 Report a problem Canopy MLS as distributed by MLS GRID #4055268 Report a problem | ||
| 5/3/2024 | Price change | $2,864,400+3.6%$539/sqft |
Source: Canopy MLS as distributed by MLS GRID #4055268 Report a problem | ||
| 1/25/2024 | Price change | $2,764,400+0.5%$520/sqft |
Source: Canopy MLS as distributed by MLS GRID #4055268 Report a problem | ||
| 8/5/2023 | Listed for sale | $2,750,000$517/sqft |
Source: Canopy MLS as distributed by MLS GRID #4055268 Report a problem | ||
Public tax history
Tax history is unavailable.
Neighborhood: 28036
Nearby homes
- $2,790,0004 bd4 ba3.3k sqft155 Copper Pine Ln, Davidson, NC 28036Sold
- from $3,169,4001.15 Acres157 Copper Pine Ln, Davidson, NC 28036New Construction

- $275,0000.72 Acres150 Copper Pine Ln #4, Davidson, NC 28036New Construction
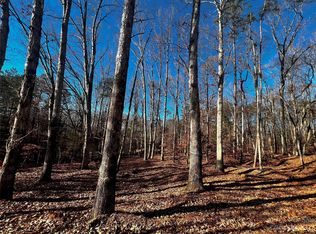
- $415,0001.68 Acres158 Copper Pine Ln #6, Davidson, NC 28036New Construction
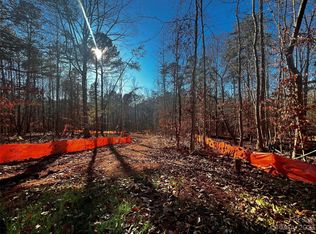
- $385,0001.13 Acres147 Copper Pine Ln #9, Davidson, NC 28036New Construction
- $290,0001.06 Acres156 Copper Pine Ln #5, Davidson, NC 28036New Construction
- from $3,169,4001.13 Acres147 Copper Pine Ln, Davidson, NC 28036New Construction
- from $3,169,4001.06 Acres156 Copper Pine Ln, Davidson, NC 28036New Construction
Nearby schools
GreatSchools rating
- 4/10Coddle Creek Elementary SchoolGrades: PK-5Distance: 1.4 mi
- 6/10Woodland Heights MiddleGrades: 6-8Distance: 8.5 mi
- 7/10Lake Norman High SchoolGrades: 9-12Distance: 8.7 mi
Schools provided by the listing agent
- Elementary: Coddle Creek
- Middle: Woodland Heights
- High: Lake Norman
Source: Canopy MLS as distributed by MLS GRID. This data may not be complete. We recommend contacting the local school district to confirm school assignments for this home.
Get a cash offer in 3 minutes
Find out how much your home could sell for in as little as 3 minutes with a no-obligation cash offer.
Estimated market value
$2,766,200
Get a cash offer in 3 minutes
Find out how much your home could sell for in as little as 3 minutes with a no-obligation cash offer.
Estimated market value
$2,766,200
- North Carolina
- Iredell County
- Davidson
- 28036
- 155 Copper Pine Ln Unit 8
Nearby cities
Nearby zip codes
Other Davidson Topics
