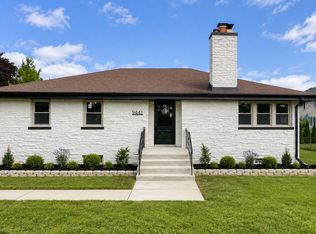
Remodeled home located in the desirable Cumberland neighborhood, situated on an extra-wide lot just steps from the Cumberland Metra station and Cornell Park. The main level offers hardwood floors, three spacious bedrooms, and a full bath, along with comfortable living and dining areas highlighted by a wood-burning fireplace. Large kitchen offers natural light from the skylight, room for table & chairs and/or a custom island. Natural light fills the home, creating a warm and inviting atmosphere throughout. The lower level significantly expands the living space and features an additional bedroom or bonus room, full bathroom, laundry room, wood-burning fireplace, and a wet bar, making it an ideal setting for social gatherings, entertaining, or extended living arrangements. This level also functions perfectly as a recreation room, media space, or private retreat. Conveniently located near Cumberland Metra, Cornell Park, schools, and neighborhood amenities, this home offers exceptional value, space, and accessibility in one of Des Plaines' most sought-after communities
Re-activated
$539,000
155 Cornell Ave, Des Plaines, IL 60016
4beds
1,793sqft
Single Family Residence
Built in 1950
7,926 Square Feet Lot
$534,100 Zestimate®
$301/sqft
$-- HOA
What's special
Wood-burning fireplaceThree spacious bedroomsLarge kitchenExtra-wide lotWet barLaundry roomHardwood floors
- 5 days
- 394
- 29
Zillow last checked:
Listing updated:
Listed by:
Bill Eliopoulos 312-502-0218,
Cosmos Realty Investors, Inc.
Source: MRED as distributed by MLS GRID,MLS#: 12691534
Facts & features
Interior
Bedrooms & bathrooms
- Bedrooms: 4
- Bathrooms: 2
- Full bathrooms: 2
Rooms
- Room types: Workshop, Heated Sun Room, Utility Room-Lower Level, Recreation Room
Primary bedroom
- Features: Flooring (Hardwood)
- Level: Main
- Area: 180 Square Feet
- Dimensions: 15X12
Bedroom 2
- Features: Flooring (Hardwood)
- Level: Main
- Area: 140 Square Feet
- Dimensions: 14X10
Bedroom 3
- Features: Flooring (Hardwood)
- Level: Main
- Area: 90 Square Feet
- Dimensions: 9X10
Bedroom 4
- Features: Flooring (Laminate)
- Level: Basement
- Area: 140 Square Feet
- Dimensions: 10X14
Dining room
- Features: Flooring (Carpet)
- Level: Main
- Area: 140 Square Feet
- Dimensions: 14X10
Other
- Features: Flooring (Carpet)
- Level: Main
- Area: 210 Square Feet
- Dimensions: 14X15
Kitchen
- Features: Kitchen (Eating Area-Table Space), Flooring (Wood Laminate), Window Treatments (Aluminum Frames, Skylight(s))
- Level: Main
- Area: 160 Square Feet
- Dimensions: 10X16
Laundry
- Level: Basement
- Area: 238 Square Feet
- Dimensions: 17X14
Living room
- Features: Flooring (Carpet), Window Treatments (Bay Window(s))
- Level: Main
- Area: 238 Square Feet
- Dimensions: 17X14
Recreation room
- Features: Flooring (Vinyl)
- Level: Basement
- Area: 378 Square Feet
- Dimensions: 27X14
Other
- Level: Basement
- Area: 90 Square Feet
- Dimensions: 9X10
Other
- Level: Basement
- Area: 225 Square Feet
- Dimensions: 15X15
Heating
- Natural Gas, Forced Air
Cooling
- Central Air
Appliances
- Included: Gas Water Heater
- Laundry: Gas Dryer Hookup
Features
- Wet Bar, 1st Floor Bedroom, 1st Floor Full Bath, Workshop
- Flooring: Hardwood
- Windows: Screens
- Basement: Partially Finished,Full
- Attic: Unfinished
- Number of fireplaces: 2
- Fireplace features: Wood Burning, Living Room, Basement
Interior area
- Total structure area: 0
- Total interior livable area: 1,793 sqft
Property
Parking
- Total spaces: 1
- Parking features: Concrete, Garage Door Opener, Yes, Garage Owned, Attached, Garage
- Attached garage spaces: 1
- Has uncovered spaces: Yes
Accessibility
- Accessibility features: No Disability Access
Features
- Stories: 1
- Fencing: Fenced
Lot
- Size: 7,926 Square Feet
- Dimensions: 60 x 132.1
Details
- Additional parcels included: 09074080470000
- Parcel number: 09074080510000
- Special conditions: None
- Other equipment: Ceiling Fan(s)
Construction
Type & style
- Home type: SingleFamily
- Architectural style: Ranch
- Property subtype: Single Family Residence
Materials
- Brick
- Foundation: Concrete Perimeter
- Roof: Asphalt
Condition
- New construction: No
- Year built: 1950
Utilities & green energy
- Electric: Circuit Breakers
- Sewer: Public Sewer
- Water: Lake Michigan
Community & HOA
Community
- Features: Curbs, Sidewalks, Street Lights, Street Paved
HOA
- Services included: None
Location
- Region: Des Plaines
Financial & listing details
- Price per square foot: $301/sqft
- Tax assessed value: $400,000
- Annual tax amount: $9,941
- Date on market: 8/27/2026
- Ownership: Fee Simple
Estimated market value
$534,100
$507,000 - $561,000
$3,288/mo
Price history
| Date | Event | Price |
|---|---|---|
| 8/27/2026 | Listed for sale | $539,000$301/sqft |
Source:  MRED as distributed by MLS GRID #12691534 Report a problem MRED as distributed by MLS GRID #12691534 Report a problem | ||
| 8/13/2026 | Listing removed | $539,000$301/sqft |
Source: MRED as distributed by MLS GRID #12691534 Report a problem | ||
| 8/11/2026 | Contingent | $539,000$301/sqft |
Source: MRED as distributed by MLS GRID #12691534 Report a problem | ||
| 7/27/2026 | Listed for sale | $539,000$301/sqft |
Source: MRED as distributed by MLS GRID #12691534 Report a problem | ||
| 7/3/2026 | Contingent | $539,000$301/sqft |
Source: MRED as distributed by MLS GRID #12691534 Report a problem | ||
| 6/30/2026 | Listed for sale | $539,000+43.7%$301/sqft |
Source: MRED as distributed by MLS GRID #12691534 Report a problem | ||
| 4/22/2026 | Sold | $375,000-14.6%$209/sqft |
Source: MRED as distributed by MLS GRID #12586706 Report a problem | ||
| 3/26/2026 | Contingent | $439,000$245/sqft |
Source: MRED as distributed by MLS GRID #12586706 Report a problem | ||
| 3/9/2026 | Listed for sale | $439,000-4.6%$245/sqft |
Source: MRED as distributed by MLS GRID #12586706 Report a problem | ||
| 3/9/2026 | Listing removed | $460,000$257/sqft |
Source: MRED as distributed by MLS GRID #12581249 Report a problem | ||
| 3/2/2026 | Listed for sale | $460,000$257/sqft |
Source: MRED as distributed by MLS GRID #12581249 Report a problem | ||
| 3/2/2026 | Listing removed | $460,000$257/sqft |
Source: MRED as distributed by MLS GRID #12555965 Report a problem | ||
| 2/28/2026 | Listed for sale | $460,000$257/sqft |
Source: MRED as distributed by MLS GRID #12555965 Report a problem | ||
| 2/27/2026 | Contingent | $460,000$257/sqft |
Source: MRED as distributed by MLS GRID #12555965 Report a problem | ||
| 2/19/2026 | Listed for sale | $460,000$257/sqft |
Source: MRED as distributed by MLS GRID #12555965 Report a problem | ||
Public tax history
| Year | Property taxes | Tax assessment |
|---|---|---|
| 2024 | $9,185 +2.4% | $40,000 |
| 2023 | $8,973 +3% | $40,000 |
| 2022 | $8,708 +35.5% | $40,000 +48.7% |
| 2021 | $6,428 -0.2% | $26,907 |
| 2020 | $6,444 -0.5% | $26,907 -11% |
| 2019 | $6,475 +1.9% | $30,233 +10.2% |
| 2018 | $6,354 +17.4% | $27,429 |
| 2017 | $5,413 -9.9% | $27,429 |
| 2016 | $6,006 -12.5% | $27,429 +0.6% |
| 2015 | $6,864 -14.9% | $27,266 |
| 2014 | $8,069 +22.9% | $27,266 |
| 2013 | $6,567 +5.2% | $27,266 -6.2% |
| 2012 | $6,243 -10.6% | $29,071 |
| 2011 | $6,986 +30.6% | $29,071 |
| 2010 | $5,348 +13.8% | $29,071 -14% |
| 2009 | $4,700 -11.3% | $33,802 -12% |
| 2008 | $5,297 +13.5% | $38,412 |
| 2007 | $4,668 +11.9% | $38,412 +27.5% |
| 2006 | $4,170 +0.9% | $30,130 |
| 2005 | $4,132 +6.4% | $30,130 |
| 2004 | $3,882 +15.4% | $30,130 +39% |
| 2003 | $3,366 +3% | $21,677 |
| 2002 | $3,268 -2.2% | $21,677 |
| 2001 | $3,341 +7.8% | $21,677 +5% |
| 2000 | $3,098 +3% | $20,636 |
| 1999 | $3,007 | $20,636 |
Find assessor info on the county website
Monthly payment
Est. payment
Payment breakdown
Explore the cost of this home by adjusting the details. Changes won't be saved.Climate risks
Neighborhood: 60016
Nearby schools
Schools provided by the listing agent
- District: 62
Source: MRED as distributed by MLS GRID. This data may not be complete. We recommend contacting the local school district to confirm school assignments for this home.
Similar homes
- $499,0004 bd3 ba2.5k sqft9441 Greenwood Dr, Des Plaines, IL 60016New
 MLS ID #12740522, Irina Ko, Signature Key Realty LLC. MRED as distributed by MLS GRID
 - $495,0003 bd2 ba1.3k sqft49 King Ln, Des Plaines, IL 60016Active
 MLS ID #12675288, Tyler Lewke, Keller Williams Success Realty. MRED as distributed by MLS GRID
 - $550,0003 bd3 ba2k sqft29 E Stonegate Dr, Prospect Heights, IL 60070Re-activated
 MLS ID #12628504, Michelle Seiler, Century 21 Circle. MRED as distributed by MLS GRID
 - $539,0004 bd2 ba2.2k sqft831 Sunnyside Rd, Roselle, IL 60172New
 MLS ID #12725431, Marzena Pisarczyk, Kale Realty. MRED as distributed by MLS GRID
