Welcome to your own private retreat, where resort-style outdoor living meets flexibility, space, and stunning upgrades. Set on a massive 1.68-acre lot with a peaceful creek running along the back, this property delivers a rare park-like setting filled with majestic mature trees and wide-open space to relax, entertain, and unwind. The showstopper? A beautiful pool paired with an oversized screened-in patio, perfect for hosting, lounging, and enjoying that indoor-outdoor Florida lifestyle year-round. Step inside and you'll find a home that's been thoughtfully upgraded with modern, high-end finishes. The kitchen is a standout, featuring brand-new quartz countertops, stylish new cabinetry, and sleek stainless steel appliances, all designed to impress while still being functional for everyday living. A cozy wood-burning fireplace adds warmth and character, while multiple living and dining spaces give you flexibility to live exactly how you want. And then there's the ultimate bonus: a fully separate lower-level living space with its own private entrance and full second kitchen. Whether you're looking for multi-generational living, guest quarters, or income potential, this setup is a total game changer and incredibly hard to find. Upstairs, the primary suite offers a spacious retreat with its own flex area, perfect for a home office, nursery, or private lounge and even includes direct access down to the pool area. The additional bedrooms are generously sized, making this home as practical as it is beautiful. Big-ticket upgrades are already handled, including a BRAND NEW ROOF (2026), newer windows, and HVAC, giving you peace of mind from day one. Properties with this kind of land, privacy, upgrades, and built-in versatility don't come around often. If you've been waiting for something special, this is your moment. Schedule your private showing today before it's gone.
Closed
Zillow last checked:
Listing updated:
Bought with:
Jon K Perog, 3275909
PMC Real Estate
Source: DBAMLS,MLS#: 1228897
Price history
| Date | Event | Price |
|---|---|---|
| 9/4/2026 | Sold | $742,650-3.5%$201/sqft |
Source:  DBAMLS #1228897 Report a problem DBAMLS #1228897 Report a problem | ||
| 8/11/2026 | Listed for sale | $769,900$209/sqft |
Source:  Stellar MLS #V4948727 Report a problem Stellar MLS #V4948727 Report a problem | ||
| 8/3/2026 | Pending sale | $769,900$209/sqft |
Source: DBAMLS #1228897 Report a problem | ||
| 8/2/2026 | Contingent | $769,900$209/sqft |
Source: Stellar MLS #V4948727 Report a problem | ||
| 7/21/2026 | Price change | $769,900-0.7%$209/sqft |
Source: Stellar MLS #V4948727 Report a problem | ||
| 6/23/2026 | Listed for sale | $775,000$210/sqft |
Source: Stellar MLS #V4948727 Report a problem | ||
| 6/18/2026 | Pending sale | $775,000$210/sqft |
Source: Stellar MLS #V4948727 Report a problem | ||
| 6/11/2026 | Price change | $775,000-3.1%$210/sqft |
Source: Stellar MLS #V4948727 Report a problem | ||
| 4/30/2026 | Listed for sale | $799,900+64.9%$217/sqft |
Source: Stellar MLS #V4948727 Report a problem | ||
| 3/3/2026 | Sold | $485,000$131/sqft |
Source: Public Record Report a problem | ||
Nearby homes
- $619,6004 bd3 ba3.5k sqft165 Country Circle Dr E, Port Orange, FL 32128Off Market
- $---- bd-- ba-- sqft165 Country Circle Dr E, Pt Orange, FL 32128Off Market
- $631,2003 bd2 ba2k sqft145 Country Circle Dr E, Port Orange, FL 32128Off Market
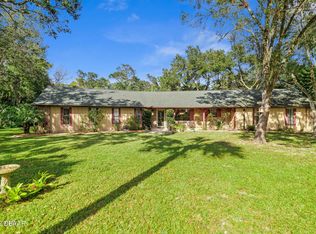
- $775,0004 bd4 ba2.6k sqft1983 Spruce Creek Cir N, Port Orange, FL 32128Sold

Get a cash offer in 3 minutes
Find out how much your home could sell for in as little as 3 minutes with a no-obligation cash offer.
Estimated market value
$745,100
