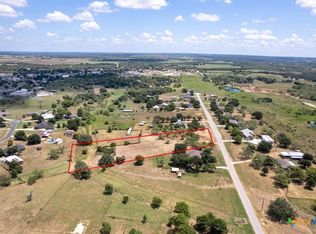
In the desirable subdivision of Country Gardens, this well maintained home in the heart of La Vernia sits on a beautifully 2.489 acre lot. Featuring 3 bedrooms and 2 bathrooms, this home offers a highly functional split floor plan. The spacious laundry room includes cabinet storage. The home features newer flooring and carpet, adding to its appeal. Outside, you'll find chicken coops and a goat pen, making this property ideal for those looking to enjoy a small homestead or hobby farm lifestyle. With 2.489 acres, there is plenty of room for endless possibilities. LOCATION, LOCATION, LOCATION in LVISD and within walking distance to schools, restaurants, and shopping.
Pending
Price cut: $10K (8/3)
$420,000
155 COUNTRY GDNS, La Vernia, TX 78121
3beds
1,666sqft
Single Family Residence
Built in 2002
2.49 Acres Lot
$414,800 Zestimate®
$252/sqft
$-- HOA
What's special
Chicken coopsNewer flooring and carpetGoat penSpacious laundry roomCabinet storage
- 70 days
- 261
- 9
Zillow last checked:
Listing updated:
Listed by:
Jordan Salinas TREC #839186 (830) 391-3371,
Keller Williams Heritage
Source: LERA MLS,MLS#: 1996616
Facts & features
Interior
Bedrooms & bathrooms
- Bedrooms: 3
- Bathrooms: 2
- Full bathrooms: 2
Primary bedroom
- Features: Ceiling Fan(s), Full Bath
- Area: 224
- Dimensions: 16 x 14
Bedroom 2
- Area: 144
- Dimensions: 12 x 12
Bedroom 3
- Area: 144
- Dimensions: 12 x 12
Primary bathroom
- Features: Tub/Shower Separate, Single Vanity
- Area: 48
- Dimensions: 8 x 6
Kitchen
- Area: 168
- Dimensions: 14 x 12
Living room
- Area: 288
- Dimensions: 18 x 16
Heating
- Central, Electric
Cooling
- Central Air
Appliances
- Included: Washer, Dryer, Range, Refrigerator, Disposal, Plumbed For Ice Maker
- Laundry: Laundry Room, Washer Hookup, Dryer Connection
Features
- One Living Area, Eat-in Kitchen, Breakfast Bar, High Ceilings, Open Floorplan, High Speed Internet, Walk-In Closet(s), Master Downstairs, Ceiling Fan(s)
- Flooring: Carpet, Ceramic Tile, Laminate
- Has basement: No
- Has fireplace: No
- Fireplace features: Not Applicable
Interior area
- Total interior livable area: 1,666 sqft
Property
Parking
- Parking features: Attached, Garage Faces Side
- Has attached garage: Yes
Features
- Levels: One
- Stories: 1
- Pool features: None
Lot
- Size: 2.49 Acres
Details
- Parcel number: 36420000003700
Construction
Type & style
- Home type: SingleFamily
- Property subtype: Single Family Residence
Materials
- Stone
- Foundation: Slab
- Roof: Composition
Condition
- Pre-Owned
- New construction: No
- Year built: 2002
Utilities & green energy
- Sewer: Sewer System
- Water: Water System
- Utilities for property: Cable Available
Community & HOA
Community
- Features: None
- Subdivision: Country Gardens
Location
- Region: La Vernia
Financial & listing details
- Price per square foot: $252/sqft
- Tax assessed value: $377,740
- Annual tax amount: $7,555
- Price range: $420K - $420K
- Date on market: 7/1/2026
- Cumulative days on market: 71 days
- Listing terms: Conventional,FHA,VA Loan,Cash
Estimated market value
$414,800
$394,000 - $436,000
$2,162/mo
Price history
| Date | Event | Price |
|---|---|---|
| 8/25/2026 | Pending sale | $420,000$252/sqft |
Source:  LERA MLS #1996616 Report a problem LERA MLS #1996616 Report a problem | ||
| 8/16/2026 | Contingent | $420,000$252/sqft |
Source: LERA MLS #1996616 Report a problem | ||
| 8/3/2026 | Price change | $420,000-2.3%$252/sqft |
Source: LERA MLS #1996616 Report a problem | ||
| 7/20/2026 | Price change | $429,990-2.1%$258/sqft |
Source: LERA MLS #1996616 Report a problem | ||
| 7/9/2026 | Price change | $439,000-2.4%$264/sqft |
Source: LERA MLS #1996616 Report a problem | ||
| 7/1/2026 | Listed for sale | $450,000+23.3%$270/sqft |
Source: LERA MLS #1996616 Report a problem | ||
| 8/13/2021 | Sold | -- |
Source: LERA MLS #1537527 Report a problem | ||
| 7/15/2021 | Contingent | $365,000$219/sqft |
Source: LERA MLS #1537527 Report a problem | ||
| 7/12/2021 | Price change | $365,000-2.7%$219/sqft |
Source: LERA MLS #1537527 Report a problem | ||
| 6/22/2021 | Price change | $375,000-1.3%$225/sqft |
Source: LERA MLS #1537527 Report a problem | ||
| 6/9/2021 | Listed for sale | $380,000$228/sqft |
Source: LERA MLS #1537527 Report a problem | ||
Public tax history
| Year | Property taxes | Tax assessment |
|---|---|---|
| 2025 | -- | $377,740 +5.3% |
| 2024 | -- | $358,629 +10% |
| 2023 | -- | $326,026 +10% |
| 2022 | -- | $296,387 +10% |
| 2021 | $5,508 +3% | $269,443 +10% |
| 2020 | $5,350 +8.4% | $244,948 +10% |
| 2019 | $4,934 | $222,680 +3.6% |
| 2017 | -- | $215,020 |
| 2016 | -- | $215,020 |
| 2015 | -- | $215,020 +12.7% |
| 2014 | -- | $190,750 |
| 2013 | -- | $190,750 +0.6% |
| 2012 | -- | $189,670 +5% |
| 2011 | -- | $180,560 +3.4% |
| 2010 | -- | $174,560 |
| 2009 | -- | $174,560 +19% |
| 2008 | -- | $146,660 -1.3% |
| 2007 | -- | $148,570 +20% |
| 2006 | -- | $123,810 -1% |
| 2005 | -- | $125,120 |
| 2004 | -- | $125,120 -4.4% |
| 2003 | -- | $130,900 |
Find assessor info on the county website
Monthly payment
Est. payment
Payment breakdown
Explore the cost of this home by adjusting the details. Changes won't be saved.Climate risks
Neighborhood: 78121
Nearby schools
Schools provided by the listing agent
- Elementary: La Vernia
- Middle: La Vernia
- High: La Vernia
- District: La Vernia Isd.
Source: LERA MLS. This data may not be complete. We recommend contacting the local school district to confirm school assignments for this home.

Similar homes
- $405,0004 bd2 ba1.9k sqft400 QUAIL RDG, La Vernia, TX 78121For Sale

 MLS ID #2001470, Chad Hughes TREC #558993, Keller Williams Heritage. LERA MLS
 - $479,0004 bd2 ba2.1k sqft217 Hunters Dawn, La Vernia, TX 78121For Sale
 MLS ID #1957125, Melanie McMullin TREC #678272, eXp Realty. LERA MLS
 - $471,0003 bd2 ba1.8k sqft528 Jacobs, La Vernia, TX 78121For Sale
 MLS ID #1950994, Deborah Nutt TREC #705254, RE/MAX First Shot. LERA MLS
 - $499,9903 bd2 ba1.6k sqft516 Lake Valley Dr, La Vernia, TX 78121For Sale
 MLS ID #2004711, Shane Neal TREC #608871, eXp Realty. LERA MLS
 - $309,9003 bd2 ba1.4k sqft127 Hillcrest Dr, La Vernia, TX 78121For SaleMLS ID #2003302, Kelly Cameron TREC #628296, At Home Texas Realty. LERA MLS
- $420,0003 bd2 ba2.2k sqft104 scenic oak, Floresville, TX 78114For SaleMLS ID #1804759, Coy Tackitt TREC #660622, Malouff Realty, LLC. LERA MLS
- $567,9004 bd3 ba2.3k sqft1220 Country View Dr.,, La Vernia, TX 78121For SaleMLS ID #1998164, Natalie Salas TREC #647250, eXp Realty. LERA MLS
- $539,9004 bd3 ba2.1k sqft552 Jacobs Ln, La Vernia, TX 78121For SaleMLS ID #1964415, Shane Neal TREC #608871, eXp Realty. LERA MLS
- $525,0004 bd2 ba2.1k sqft112 LEGACY TRCE, La Vernia, TX 78121For SaleMLS ID #1999369, Donald Walker TREC #697847, Keller Williams City-View. LERA MLS
- $414,9003 bd2 ba1.8k sqft12630 Fm 1346, St Hedwig, TX 78152For SaleMLS ID #1996431, Julia Bilhartz TREC #694927, Compass RE Texas, LLC - SA. LERA MLS
- $549,0003 bd3 ba2.3k sqft351 ROSEWOOD DR, La Vernia, TX 78121For SaleMLS ID #1973718, Glenn Dempsey TREC #771855, Texas Edge Realty. LERA MLS
- $529,0004 bd2 ba2.2k sqft438 Rosewood Dr, La Vernia, TX 78121For SaleMLS ID #2008853, April Tellez-Carrillo TREC #804997, Orchard Brokerage. LERA MLS
- $398,0003 bd2 ba2k sqft759 FALLING LEAVES DR, Adkins, TX 78101For SaleMLS ID #1973226, Dylan Forde TREC #759737, Real Broker, LLC. LERA MLS
- $380,0003 bd4 ba2.1k sqft1027 Bluebonnet, Adkins, TX 78101For SaleMLS ID #2003597, Deborah Nutt TREC #705254, RE/MAX First Shot. LERA MLS
- $399,7503 bd2 ba1.6k sqft340 Joy Dr, San Antonio, TX 78223For SaleMLS ID #2002317, Christopher Watters TREC #567369, Watters International Realty. LERA MLS
- $475,0003 bd2 ba1.6k sqft866 SEA WILLOW DR, Marion, TX 78124For SaleMLS ID #2012185, Steven Koleno TREC #779766, Beycome Brokerage Realty LLC. LERA MLS
- $325,0003 bd2 ba1.2k sqft23030 S State Highway 123, Seguin, TX 78155For SaleMLS ID #1995182, Isabel Rodriguez TREC #718912, Resi Realty, LLC. LERA MLS
- $455,0003 bd3 ba2.2k sqft7627 TRIPLE OAKS DR, San Antonio, TX 78263For SaleMLS ID #1993726, Aaleyah Cortez TREC #745102, Keller Williams Heritage. LERA MLS
- $340,0003 bd2 ba2.3k sqft8857 Stuart Rd #3, San Antonio, TX 78263For SaleMLS ID #1998806, Shane Neal TREC #608871, eXp Realty. LERA MLS
- $315,0004 bd2 ba2.1k sqft111 LONGHORN RD, Stockdale, TX 78160For SaleMLS ID #1995750, Yasmina Slaughter TREC #699983, Option One Real Estate. LERA MLS
