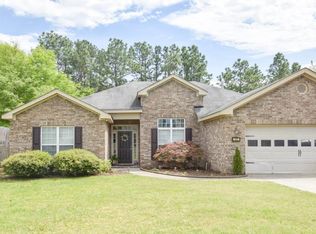
**All One-Level Home with Office, Sunroom and Large Backyard** Welcome to this inviting all-one-level move-in ready home featuring 3 bedrooms, 2 bathrooms, an office, and a fantastic sunroom, all situated on a half-acre level lot! As you step through the foyer, you'll be greeted by beautiful hardwood floors that flow seamlessly into the inviting living room, featuring a vaulted ceiling and a cozy gas fireplace! Glass French doors lead you to the sunroom, where natural light fills the space, enhanced by its own vaulted ceiling and ceiling fan—perfect for relaxation or entertaining! The heart of the home, the kitchen, is equipped with granite countertops, a breakfast bar, range, microwave, dishwasher, pantry, desk area, and refrigerator! Enjoy meals in the dining room with beautiful wainscoting! Fantastic office space with glass french doors! The owner suite offers a tray ceiling, ceiling fan, and a bathroom with a double sink vanity, soaking tub, separate shower, and walk-in closet! Two additional spacious bedrooms share a conveniently located full bathroom! The laundry has a washer and dryer that can stay! Step outside to your private patio, complete with a charming pergola, overlooking a large fenced backyard—ideal for outdoor activities, gardening, or simply enjoying the tranquility of your greenspace with greenspace behind the fence line! The storage building stays! Located in a great area with easy access to shopping, restaurants, and more, this home is ready for you to make it your own!
Sold for $305,000
$305,000
155 Country Glen Ave, Graniteville, SC 29829
3beds
2,072sqft
Single Family Residence
Built in 2008
0.52 Acres Lot
$319,000 Zestimate®
$147/sqft
$2,141 Estimated rent
Home value
$319,000
$287,000 - $354,000
$2,141/mo
Zestimate® history
Owner options
List your home for rent
$2,141/mo
Rent Zestimate®
Find your next renter with Zillow Rental Manager. Plus, with online applications, you can quickly screen prospective tenants – for free.
$2,141/mo
Rent Zestimate®
Refinance and save
$1,882/mo
Est. payment
Refinancing to a lower rate could help reduce your monthly payments and save thousands over the life of the loan.
$1,882/mo
Est. payment
Explore your selling options
Work with a Zillow partner agent
Leverage their expertise and Zillow's premium Showcase listings to get your home seen by more buyers.
Get startedList with your own agent
Get your home in front of millions of buyers by listing it on Zillow.
Learn how to do itSell it yourself
Take full control of how buyers see your home on Zillow by listing For Sale by Owner (FSBO).
List your homeWhat's special
Zillow last checked:
Listing updated:
Listed by:
Shannon D Rollings 803-278-1818,
Shannon Rollings Real Estate
Bought with:
Steve J Dubay, 55509
Meybohm Real Estate - North Au
Source: Aiken MLS,MLS#: 214498
Facts & features
Interior
Bedrooms & bathrooms
- Bedrooms: 3
- Bathrooms: 2
- Full bathrooms: 2
Primary bedroom
- Level: Main
- Area: 208
- Dimensions: 16 x 13
Bedroom 2
- Level: Main
- Area: 110
- Dimensions: 11 x 10
Bedroom 3
- Level: Main
- Area: 110
- Dimensions: 11 x 10
Dining room
- Level: Main
- Area: 165
- Dimensions: 15 x 11
Kitchen
- Level: Main
- Area: 165
- Dimensions: 15 x 11
Living room
- Level: Main
- Area: 270
- Dimensions: 18 x 15
Other
- Description: Office
- Level: Main
- Area: 132
- Dimensions: 12 x 11
Sunroom
- Level: Main
- Area: 180
- Dimensions: 15 x 12
Heating
- Forced Air, Heat Pump, Natural Gas
Cooling
- Central Air, Electric
Appliances
- Included: Microwave, Range, Washer, Refrigerator, Gas Water Heater, Dishwasher, Dryer
Features
- Walk-In Closet(s), Bedroom on 1st Floor, Cathedral Ceiling(s), Ceiling Fan(s), Primary Downstairs, Pantry
- Flooring: Carpet, Ceramic Tile, Laminate, Vinyl, Wood
- Basement: None
- Number of fireplaces: 1
- Fireplace features: Living Room, Gas Log
Interior area
- Total structure area: 2,072
- Total interior livable area: 2,072 sqft
- Finished area above ground: 2,072
- Finished area below ground: 0
Property
Parking
- Total spaces: 2
- Parking features: Attached, Garage Door Opener
- Attached garage spaces: 2
Features
- Levels: One
- Patio & porch: Patio, Porch
- Pool features: None
Lot
- Size: 0.52 Acres
- Dimensions: 0.52 Acres
- Features: Landscaped, Sprinklers In Front, Sprinklers In Rear
Details
- Additional structures: See Remarks
- Parcel number: 0352007019
- Special conditions: Standard
- Horse amenities: None
Construction
Type & style
- Home type: SingleFamily
- Architectural style: Ranch
- Property subtype: Single Family Residence
Materials
- Brick
- Foundation: Slab
- Roof: Composition,Shingle
Condition
- New construction: No
- Year built: 2008
Utilities & green energy
- Sewer: Septic Tank
- Water: Public
- Utilities for property: Cable Available
Community & HOA
Community
- Features: See Remarks
- Subdivision: Sudlow Trail
HOA
- Has HOA: Yes
- HOA fee: $110 annually
Location
- Region: Graniteville
Financial & listing details
- Price per square foot: $147/sqft
- Tax assessed value: $196,580
- Annual tax amount: $705
- Date on market: 11/5/2024
- Cumulative days on market: 133 days
- Listing terms: Contract
- Road surface type: Paved
Price history
| Date | Event | Price |
|---|---|---|
| 3/18/2025 | Sold | $305,000-1.6%$147/sqft |
Source:  Aiken MLS #214498 Report a problem Aiken MLS #214498 Report a problem | ||
| 2/14/2025 | Pending sale | $310,000$150/sqft |
Source: Aiken MLS #214498 Report a problem | ||
| 1/12/2025 | Price change | $310,000-3.1%$150/sqft |
Source: Aiken MLS #214498 Report a problem | ||
| 11/5/2024 | Listed for sale | $319,900+81.9%$154/sqft |
Source:  REALTORS® of Greater Augusta #535359 Report a problem REALTORS® of Greater Augusta #535359 Report a problem | ||
| 10/14/2009 | Sold | $175,900+606.4%$85/sqft |
Source: Public Record Report a problem | ||
| 6/17/2008 | Sold | $24,900$12/sqft |
Source: Public Record Report a problem | ||
Public tax history
| Year | Property taxes | Tax assessment |
|---|---|---|
| 2025 | $705 | $7,700 |
| 2024 | $705 -0.2% | $7,700 |
| 2023 | $706 +6.1% | $7,700 -2% |
| 2022 | $665 -0.2% | $7,860 |
| 2021 | $666 +15.9% | $7,860 +17.5% |
| 2020 | $575 | $6,690 |
| 2019 | -- | $6,690 |
| 2018 | $582 | $6,690 |
| 2017 | $582 +4.1% | -- |
| 2016 | $559 | -- |
| 2015 | $559 -9.1% | -- |
| 2014 | $616 | -- |
| 2013 | $616 | -- |
| 2011 | -- | -- |
| 2009 | -- | -- |
| 2007 | -- | -- |
Find assessor info on the county website
Neighborhood: 29829
Nearby homes
- $371,0003 bd2 ba2k sqft139 Country Glen Ave, Graniteville, SC 29829For Sale By Owner

- $301,8004 bd2 ba1.9k sqft165 Country Glen Ave, Graniteville, SC 29829Off Market
- $329,3004 bd2 ba2k sqft147 Country Glen Ave, Graniteville, SC 29829Off Market
- $328,8003 bd2 ba2k sqft169 Country Glen Ave, Graniteville, SC 29829Off Market
- $304,3004 bd2 ba2k sqft131 Country Glen Ave, Graniteville, SC 29829Off Market
- $271,6003 bd2 ba1.7k sqft181 Country Glen Ave, Graniteville, SC 29829Off Market
- $318,2003 bd2 ba2k sqft156 Country Glen Ave, Graniteville, SC 29829Off Market
- $350,300-- bd-- ba-- sqft122 Country Glenn Ave, Graniteville, SC 29829Off Market
Nearby schools
GreatSchools rating
- 5/10Jefferson Elementary SchoolGrades: PK-5Distance: 2.9 mi
- 3/10Langley-Bath-Clearwater Middle SchoolGrades: 6-8Distance: 2.4 mi
- 4/10Midland Valley High SchoolGrades: 9-12Distance: 1.1 mi
Schools provided by the listing agent
- Elementary: Byrd
- Middle: Leavelle Mccampbell
- High: Midland Valley
Source: Aiken MLS. This data may not be complete. We recommend contacting the local school district to confirm school assignments for this home.


Get pre-qualified for a loan
At Zillow Home Loans, we can pre-qualify you in as little as 5 minutes with no impact to your credit score.An equal housing lender. NMLS #10287.
Sell for more on Zillow
Get a Zillow Showcase℠ listing at no additional cost and you could sell for .
$319,000
2% more
+$6,380
With Zillow Showcase(estimated)
$325,380
- South Carolina
- Aiken County
- Graniteville
- 29829
- 155 Country Glen Ave
Nearby cities
Nearby zip codes
Other Graniteville Topics
