Skip main navigation
Closed
  • Listed by: RE/MAX North Professionals
    Bought with: Pall Spera Company Realtors-Stowe Village
    $542,000

    155 Crossroad #C2, Waterbury, VT 05676

    3beds
    1,710sqft
    Condominium, Townhouse
    Built in 2006
    -- sqft lot
    $573,300 Zestimate®
    $317/sqft
    $2,918 Estimated rent

    Home value

    $573,300

    $505,000 - $665,000

    $2,918/mo

    Zestimate® history
    Loading
    Loading...

    Owner options

    List your home for rent

    $2,918/mo

    Rent Zestimate®

    Find your next renter with Zillow Rental Manager. Plus, with online applications, you can quickly screen prospective tenants – for free.

    Learn more

    $2,918/mo

    Rent Zestimate®

    Refinance and save

    $3,768/mo

    Est. payment

    Refinancing to a lower rate could help reduce your monthly payments and save thousands over the life of the loan.

    See today's rates

    $3,768/mo

    Est. payment

    Explore your selling options

    Work with a Zillow partner agent

    Leverage their expertise and Zillow's premium Showcase listings to get your home seen by more buyers.

    Get started

    List with your own agent

    Get your home in front of millions of buyers by listing it on Zillow.

    Learn how to do it

    Sell it yourself

    Take full control of how buyers see your home on Zillow by listing For Sale by Owner (FSBO).

    List your home

    What's special

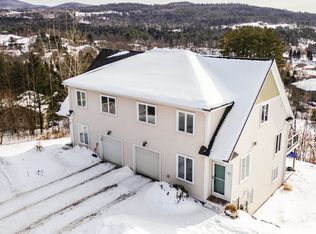
    Rarely available and highly sought-after three-bedroom condo in Waterbury. This well-designed unit offers a nice layout with plenty of space, light, and majestic mountain views. The excellent location is perfect for those who want hassle-free living while having easy access to Stowe, Bolton, Mad River, Burlington, and Montpelier. As you enter the unit, you’ll find a cozy living room with a gas fireplace. Beyond the living room, you are greeted with a dining area, an open kitchen, and access to the sunny deck. Just off the kitchen, there is a half bath with laundry and access to the large one-car garage. The second level features two well-sized bedrooms, each with en-suite bathrooms and large closets. The walkout lower level is perfect for spreading out, with a family room, additional bedroom or home office, and full bathroom with a whirlpool tub. This condo is hard to beat with multiple outdoor spaces, hardwood floors, a prime location, and excellent natural light. The home features brand new washer and dryer (within 3 years); a new water softener system (July 2024); a new boiler (January 2022); new electric oven (12/22), Alexa and Apple Smart thermostats and new geothermal cold climate heat pumps (August 2020). It can be sold furnished, making it ideal for long-term rentals or as a vacation property. Rentals are allowed with a 1 month minimum length of stay. Don't miss your opportunity to own this townhouse today! Back on market due to buyer sale contingency not met.

    Zillow last checked:

    Listing updated:

    Listed by:

    Darcy Handy,

    RE/MAX North Professionals 802-655-3333

    Bought with:

    Susan ORourke

    Pall Spera Company Realtors-Stowe Village

    Source: PrimeMLS,MLS#: 5006890MLS Logo

    Facts & features

    Interior

    Bedrooms & bathrooms
    • Bedrooms: 3
    • Bathrooms: 4
    • Full bathrooms: 3
    • 1/2 bathrooms: 1
    Heating
    • Propane, Baseboard, Electric, Geothermal, Heat Pump, Hot Water, Zoned
    Cooling
    • Other, Mini Split
    Appliances
    • Included: Dryer, Microwave, Refrigerator, Washer, Gas Stove
    • Laundry: 1st Floor Laundry
    Features
    • Dining Area, Kitchen Island, Kitchen/Dining, Primary BR w/ BA, Natural Light
    • Flooring: Carpet
    • Basement: Climate Controlled,Daylight,Finished,Full,Insulated,Interior Stairs,Sump Pump,Walkout,Interior Access,Exterior Entry,Interior Entry
    • Furnished: Yes
    Interior area
    • Total structure area: 1,710
    • Total interior livable area: 1,710 sqft
    • Finished area above ground: 1,208
    • Finished area below ground: 502

    Property

    Parking
    • Total spaces: 1
    • Parking features: Gravel, Auto Open, Direct Entry, Driveway, Garage, Attached
    • Garage spaces: 1
    • Has uncovered spaces: Yes
    Features
    • Levels: Two
    • Stories: 2
    • Patio & porch: Covered Porch
    • Exterior features: Deck
    • Has view: Yes
    • View description: Mountain(s)
    Lot
    • Features: Condo Development, Landscaped, Sloped, Near Country Club, Near Golf Course, Near Paths, Near ATV Trail
    Details
    • Parcel number: 69622112261
    • Zoning description: Vcom

    Construction

    Type & style
    • Home type: Townhouse
    • Property subtype: Condominium, Townhouse
    Materials
    • Wood Frame, Vinyl Siding
    • Foundation: Concrete
    • Roof: Asphalt Shingle
    Condition
    • New construction: No
    • Year built: 2006

    Utilities & green energy

    • Electric: Circuit Breakers
    • Sewer: Public Sewer
    • Utilities for property: Cable, Propane

    Community & neighborhood

    Security
    • Security features: Carbon Monoxide Detector(s), Smoke Detector(s)
    Location
    • Region: Waterbury

    HOA & financial

    Other financial information
    • Additional fee information: Fee: $750

    Other

    Other facts
    • Road surface type: Paved

    Price history

    DateEventPrice
    10/31/2024Sold$542,000-1.3%$317/sqft
    Source: PrimeMLS #5006890 Report a problem
    8/12/2024Price change$549,000-1.8%$321/sqft
    Source: PrimeMLS #5006890 Report a problem
    7/26/2024Listed for sale$559,000+89.5%$327/sqft
    Source: PrimeMLS #5006890 Report a problem
    9/4/2020Sold$295,000+1.7%$173/sqft
    Source: Public Record Report a problem
    4/8/2020Sold$290,000+9.4%$170/sqft
    Source: Public Record Report a problem
    4/11/2016Sold$265,000-1.3%$155/sqft
    Source: Public Record Report a problem
    7/25/2011Sold$268,500$157/sqft
    Source: Public Record Report a problem

    Public tax history

    YearProperty taxesTax assessment
    2024-- $259,500
    2023-- $259,500
    2022-- $259,500
    2021-- $259,500
    2020-- $259,500
    2019-- $259,500
    2018-- $259,500
    2017$5,260 $259,500
    2016-- $259,500 +9900%
    2015-- $2,595
    2014-- $2,595 -2%
    2012-- $2,649
    2011-- $2,649

    Find assessor info on the county website

    Neighborhood: 05676

    Nearby schools

    GreatSchools rating
    Schools provided by the listing agent
    • Elementary: Brookside Elementary School
    • Middle: Crossett Brook Middle School
    • High: Harwood Union High School
    • District: Washington West

    Source: PrimeMLS. This data may not be complete. We recommend contacting the local school district to confirm school assignments for this home.

    Get pre-qualified for a loan
    At Zillow Home Loans, we can pre-qualify you in as little as 5 minutes with no impact to your credit score.

    An equal housing lender. NMLS #10287.

    Sell for more on Zillow
    Get a Zillow Showcase℠ listing at no additional cost and you could sell for .
    $573,300
    2% more
    +$11,466
    With Zillow Showcase(estimated)
    $584,766