Skip main navigation
Sold for $734,000
  • $734,000

    155 Davis St, Estes Park, CO 80517

    4beds
    2,045sqft
    Cabin
    Built in 1954
    0.29 Acres Lot
    $765,000 Zestimate®
    $359/sqft
    $3,368 Estimated rent

    Home value

    $765,000

    $727,000 - $803,000

    $3,368/mo

    Zestimate® history
    Loading
    Loading...

    Owner options

    List your home for rent

    $3,368/mo

    Rent Zestimate®

    Find your next renter with Zillow Rental Manager. Plus, with online applications, you can quickly screen prospective tenants – for free.

    Learn more

    $3,368/mo

    Rent Zestimate®

    Refinance and save

    $4,257/mo

    Est. payment

    Refinancing to a lower rate could help reduce your monthly payments and save thousands over the life of the loan.

    See today's rates

    $4,257/mo

    Est. payment

    Explore your selling options

    Work with a Zillow partner agent

    Leverage their expertise and Zillow's premium Showcase listings to get your home seen by more buyers.

    Get started

    List with your own agent

    Get your home in front of millions of buyers by listing it on Zillow.

    Learn how to do it

    Sell it yourself

    Take full control of how buyers see your home on Zillow by listing For Sale by Owner (FSBO).

    List your home

    What's special

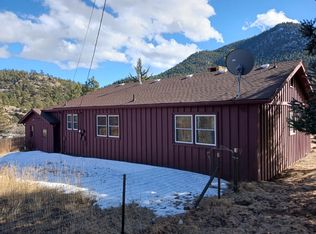
    Looking for a cozy mountain home that embraces the mountain lifestyle? Check out everything this cabin has to offer. The home has an accessible location very close to downtown but with a secluded feel. It embraces the outdoors with a massive front deck with mountain views. Also enjoy the oasis-like and private backyard complete with a hot tub, aspens and native flora. Retractable shades on the pergola give a retreat from the sun and enjoy the fire pit after it sets. Central to the home is a massive sandstone chimney extending throughout all three levels with two fireplaces! The hewn beams, original wood floors and pine throughout give a cozy warmth to the space. But don't let the cabin fool you - the kitchen is modern and updated with stainless steel, an induction cooktop and plenty for the home cook! With a recently remodeled basement and updates throughout, this home is a must-see!

    Zillow last checked:

    Listing updated:

    Listed by:

    Bruce Karle 970-480-7480,

    1st Realty Associates Inc

    Bought with:

    Meghan Delfino, 100071399

    Fry Properties

    Source: IRES as distributed by MLS GRID,MLS#: 1009198MLS Logo

    Facts & features

    Interior

    Bedrooms & bathrooms
    • Bedrooms: 4
    • Bathrooms: 2
    • Full bathrooms: 2
    • Main level bathrooms: 1
    Rooms
    • Room types: Loft
    Primary bedroom
    • Description: Wood
    • Features: Shared Primary Bath
    • Level: Main
    • Area: 304 Square Feet
    • Dimensions: 19 x 16
    Bedroom 2
    • Level: Upper
    • Area: 192 Square Feet
    • Dimensions: 12 x 16
    Bedroom 3
    • Description: Carpet
    • Level: Basement
    • Area: 154 Square Feet
    • Dimensions: 11 x 14
    Bedroom 4
    • Description: Carpet
    • Level: Basement
    • Area: 140 Square Feet
    • Dimensions: 10 x 14
    Dining room
    • Description: Wood
    • Level: Main
    • Area: 154 Square Feet
    • Dimensions: 11 x 14
    Kitchen
    • Description: Wood
    • Level: Main
    • Area: 98 Square Feet
    • Dimensions: 14 x 7
    Laundry
    • Description: Luxury Vinyl
    • Level: Basement
    • Area: 84 Square Feet
    • Dimensions: 7 x 12
    Living room
    • Description: Carpet
    • Level: Main
    • Area: 136 Square Feet
    • Dimensions: 17 x 8
    Heating
    • Baseboard
    Appliances
    • Included: Electric Range, Dishwasher, Refrigerator, Washer, Dryer, Microwave
    • Laundry: Washer/Dryer Hookup
    Features
    • Cathedral Ceiling(s), Open Floorplan, Natural Woodwork, Kitchen Island, High Ceilings, Beamed Ceilings
    • Flooring: Wood
    • Windows: Window Coverings
    • Basement: Full,Partially Finished,Walk-Out Access
    • Has fireplace: Yes
    • Fireplace features: Two or More, Living Room, Family Room, Basement
    Interior area
    • Total structure area: 1,145
    • Total interior livable area: 2,045 sqft
    • Finished area above ground: 1,145

    Property

    Parking
    • Total spaces: 1
    • Parking features: Heated Garage
    • Attached garage spaces: 1
    • Details: Attached
    Features
    • Levels: Two
    • Stories: 2
    • Patio & porch: Deck
    • Spa features: Heated
    • Fencing: Partial,Fenced,Wood
    • Has view: Yes
    • View description: Mountain(s)
    Lot
    • Size: 0.29 Acres
    • Features: Corner Lot, Wooded, Evergreen Trees, Deciduous Trees, Native Plants, Level, Paved
    Details
    • Additional structures: Storage
    • Parcel number: R0528641
    • Zoning: SFR
    • Special conditions: Private Owner

    Construction

    Type & style
    • Home type: SingleFamily
    • Architectural style: Cabin
    • Property subtype: Cabin
    Materials
    • Log
    • Roof: Composition
    Condition
    • New construction: No
    • Year built: 1954

    Utilities & green energy

    • Electric: City
    • Gas: Xcel
    • Water: City
    • Utilities for property: Natural Gas Available, Electricity Available, Cable Available, High Speed Avail
    Green energy
    • Energy efficient items: Southern Exposure, Windows

    Community & HOA

    Community
    • Subdivision: Buenna Vista Terrace
    HOA
    • Has HOA: No
    Location
    • Region: Estes Park

    Financial & listing details

    • Price per square foot: $359/sqft
    • Tax assessed value: $607,500
    • Annual tax amount: $2,407
    • Date on market: 5/9/2024
    • Listing terms: Cash,Conventional,FHA,VA Loan
    • Exclusions: Seller's Personal Property
    • Electric utility on property: Yes
    • Road surface type: Asphalt

    Price history

    DateEventPrice
    8/12/2024Sold$734,000-2%$359/sqft
    Source: IRES as distributed by MLS GRID #1009198 Report a problem
    7/14/2024Pending sale$749,000$366/sqft
    Source: REcolorado as distributed by MLS GRID #IR1009198 Report a problem
    7/8/2024Price change$749,000-3.4%$366/sqft
    Source: IRES as distributed by MLS GRID #1009198 Report a problem
    5/9/2024Listed for sale$775,000+106.7%$379/sqft
    Source: IRES as distributed by MLS GRID #1009198 Report a problem
    8/23/2005Sold$375,000+92.3%$183/sqft
    Source: Public Record Report a problem
    10/4/2000Sold$195,000$95/sqft
    Source: Public Record Report a problem

    Public tax history

    YearProperty taxesTax assessment
    2025$2,919 +13.4%$37,969 -2.2%
    2024$2,574 +6.9%$38,833 -1%
    2023$2,407 -2.6%$39,210 +24.4%
    2022$2,472 +14.5%$31,525 -2.8%
    2021$2,158 +0.6%$32,432 +16%
    2020$2,146 +6%$27,957 -0.7%
    2019$2,025 $28,152 +10%
    2018$2,025 $25,589
    2017$2,025 -0.5%$25,589 -4.8%
    2016$2,036 -0.1%$26,873 +0%
    2015$2,039 +10.7%$26,870 +7.9%
    2014$1,842 $24,900
    2013-- $24,900 -3.7%
    2012-- $25,850
    2011-- $25,850 +1.8%
    2010-- $25,390
    2009-- $25,390 +1.4%
    2008-- $25,050
    2007-- $25,050 +25.4%
    2006-- $19,980
    2005-- $19,980 +1%
    2004-- $19,780 +2.4%
    2002-- $19,320
    2001-- $19,320
    Find assessor info on the county website

    Neighborhood: 80517

    Nearby schools

    GreatSchools rating
    Schools provided by the listing agent
    • Elementary: Estes Park
    • Middle: Estes Park
    • High: Estes Park

    Source: IRES as distributed by MLS GRID. This data may not be complete. We recommend contacting the local school district to confirm school assignments for this home.

    Get pre-qualified for a loan
    At Zillow Home Loans, we can pre-qualify you in as little as 5 minutes with no impact to your credit score.

    An equal housing lender. NMLS #10287.