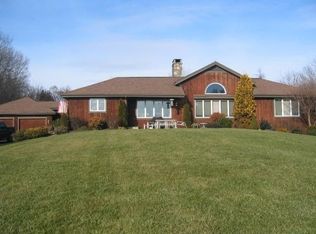
A private Southbury ranch with space, character, and exceptional potential. Welcome to 155 Deer Hill Road, a spacious Southbury ranch set on approximately 3.05 private acres. This 3-bedroom, 2.5-bath home offers a flexible layout, generous living areas, and a large finished room in the lower level-ideal for a family room, office, gym, playroom, or guest space. While the home needs updating, it has wonderful bones and stellar potential. Highlights include a comfortable one-level main floor, with a woodstove, hardwood and tile floors, attached oversized garage, covered porch, and an expansive yard offering privacy, outdoor space, and room to make the property shine. The home has a generator hookup and plentiful storage in the lower level. Bring your vision and transform this wonderful home and yard into something truly special. With land, space, and upside, 155 Deer Hill Road is a standout opportunity in Southbury.
For sale
$400,000
155 Deer Hill Road, Southbury, CT 06488
3beds
2,232sqft
:
Get pre-qualified$2,646/mo
Single Family Residence
Built in 1976
3.05 Acres Lot
$582,800 Zestimate®
$179/sqft
$-- HOA
What's special
Covered porchAttached oversized garageHardwood and tile floorsComfortable one-level main floorFlexible layout
- 1 day |
- 2,132 |
- 271 |
Zillow last checked:
Listing updated:
Listed by:
George Papageorge (203)218-9364,
Regal Real Estate, LLC 203-246-4771
Source: Smart MLS,MLS#: 24198227
Facts & features
Interior
Bedrooms & bathrooms
- Bedrooms: 3
- Bathrooms: 3
- Full bathrooms: 2
- 1/2 bathrooms: 1
Primary bedroom
- Features: Full Bath, Tub w/Shower, Hardwood Floor
- Level: Main
Bedroom
- Features: Hardwood Floor
- Level: Main
Bedroom
- Features: Hardwood Floor
- Level: Main
Bathroom
- Features: Tub w/Shower, Tile Floor
- Level: Main
Bathroom
- Features: Laundry Hookup, Tile Floor
- Level: Lower
Dining room
- Features: Sliders, Hardwood Floor
- Level: Main
Family room
- Features: Fireplace, Tile Floor
- Level: Lower
Kitchen
- Features: Composite Floor
- Level: Main
Living room
- Features: Bay/Bow Window, Ceiling Fan(s), Wood Stove, Hardwood Floor
- Level: Main
Heating
- Hot Water, Oil
Cooling
- None
Appliances
- Included: Electric Range, Microwave, Refrigerator, Dishwasher, Washer, Dryer, Water Heater
- Laundry: Lower Level
Features
- Basement: Full,Heated,Partially Finished
- Attic: Pull Down Stairs
- Number of fireplaces: 2
Interior area
- Total structure area: 2,232
- Total interior livable area: 2,232 sqft
- Finished area above ground: 1,560
- Finished area below ground: 672
Property
Parking
- Total spaces: 6
- Parking features: Attached, Paved, Driveway, Garage Door Opener, Private
- Attached garage spaces: 2
- Has uncovered spaces: Yes
Features
- Patio & porch: Covered
Lot
- Size: 3.05 Acres
- Features: Wooded, Sloped, Rolling Slope
Details
- Parcel number: 1327104
- Zoning: R-80
- Other equipment: Generator Ready
Construction
Type & style
- Home type: SingleFamily
- Architectural style: Ranch
- Property subtype: Single Family Residence
Materials
- Shake Siding, Brick
- Foundation: Block, Concrete Perimeter
- Roof: Asphalt
Condition
- New construction: No
- Year built: 1976
Utilities & green energy
- Sewer: Septic Tank
- Water: Well
Community & HOA
Community
- Subdivision: South Britain
HOA
- Has HOA: No
Location
- Region: Southbury
Financial & listing details
- Price per square foot: $179/sqft
- Tax assessed value: $281,330
- Annual tax amount: $6,808
- Date on market: 8/12/2026
Estimated market value
Zestimate®
$582,800
Estimated sales range
$530,000 - $635,000
Rent Zestimate®
$3,220/mo
Price history
| Date | Event | Price |
|---|---|---|
| 8/12/2026 | Listed for sale | $400,000+35.6%$179/sqft |
Source: | ||
| 8/6/2013 | Sold | $295,000+34.7%$132/sqft |
Source: | ||
| 8/1/1995 | Sold | $219,000$98/sqft |
Source: Public Record Report a problem | ||
Public tax history
| Year | Property taxes | Tax assessment |
|---|---|---|
| 2025 | $6,808 +2.5% | $281,330 |
| 2024 | $6,639 +4.9% | $281,330 |
| 2023 | $6,330 -1.4% | $281,330 +25.5% |
| 2022 | $6,418 -2.3% | $224,090 |
| 2021 | $6,566 +0% | $224,090 |
| 2020 | $6,566 +0.7% | $224,090 |
| 2019 | $6,521 +0.3% | $224,090 |
| 2018 | $6,499 +2.4% | $224,090 +3.4% |
| 2017 | $6,349 +3.2% | $216,700 |
| 2015 | $6,154 +2.9% | $216,700 |
| 2014 | $5,981 +4.5% | $216,700 |
| 2013 | $5,721 -10% | $216,700 -27.7% |
| 2012 | $6,354 -0.9% | $299,730 |
| 2011 | $6,414 -0.5% | $299,730 |
| 2010 | $6,444 +2.9% | $299,730 |
| 2009 | $6,264 -0.9% | $299,730 |
| 2008 | $6,324 +35.3% | $299,730 +62.8% |
| 2007 | $4,675 +1.2% | $184,070 |
| 2006 | $4,620 +5% | $184,070 |
| 2005 | $4,399 +11% | $184,070 -2.5% |
| 2003 | $3,963 +8.9% | $188,730 +27.1% |
| 2001 | $3,638 | $148,500 |
Find assessor info on the county website
Monthly payment
Est. payment
Payment breakdown
Explore the cost of this home by adjusting the details. Changes won't be saved.Climate risks
Neighborhood: 06488
Nearby schools
GreatSchools rating
- 8/10Gainfield Elementary SchoolGrades: PK-5Distance: 2.6 mi
- 7/10Rochambeau Middle SchoolGrades: 6-8Distance: 3 mi
- 8/10Pomperaug Regional High SchoolGrades: 9-12Distance: 5.3 mi
Schools provided by the listing agent
- Elementary: Gainfield
- Middle: Rochambeau
- High: Pomperaug
Source: Smart MLS. This data may not be complete. We recommend contacting the local school district to confirm school assignments for this home.
- $822,3004 bd4 ba2.9k sqft165 Deer Hill Rd, Southbury, CT 06488Off Market
Save 
- $451,6003 bd2 ba1.2k sqft175 Deer Hill Rd, Southbury, CT 06488Off Market
Save - $536,2003 bd2 ba1.8k sqft315 Flag Swamp Rd, Southbury, CT 06488Off Market
Save - $736,4004 bd3 ba2.8k sqft149 Deer Hill Rd, Southbury, CT 06488Off Market
Save - $581,8004 bd2 ba1.6k sqft137 Deer Hill Rd, Southbury, CT 06488Off Market
Save - $701,3004 bd3 ba2.7k sqft313 Flag Swamp Rd, Southbury, CT 06488Off Market
Save - $455,7003 bd2 ba1.2k sqft162 Deer Hill Rd, Southbury, CT 06488Off Market
Save - $527,1002 bd2 ba1.9k sqft193 Deer Hill Rd, Southbury, CT 06488Off Market
Save
A local agent can set up tours, give advice and negotiate with sellers.