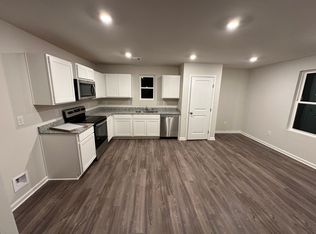
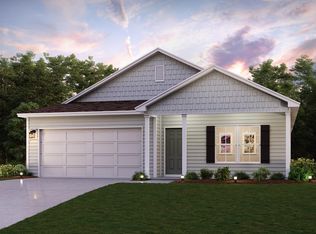
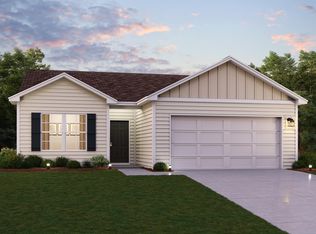
Welcome home to this Single-Story Home. The desirable Beaumont Plan boasts an open design encompassing the Living, Dining, and Kitchen spaces. The Kitchen features gorgeous cabinets, granite countertops, and Stainless-Steel Appliances (including Range with a Microwave hood and Dishwasher). The primary suite has a private bath, dual vanity sinks, and a walk-in closet. This Home also includes 2 more bedrooms, a whole secondary bathroom, and a patio. 2 car garage. House sits on a .5 acre lot. NO HOA
Sold-in house
Zillow last checked:
Listing updated:
Bought with:
Liliya Kimbrell, SC
Shulikov Realty & Associates
Source: SAR as distributed by MLS GRID,MLS#: 339934
Price history
| Date | Event | Price |
|---|---|---|
| 9/17/2026 | Sold | $235,000-2.1%$160/sqft |
Source:  SAR as distributed by MLS GRID #339934 Report a problem SAR as distributed by MLS GRID #339934 Report a problem | ||
| 8/17/2026 | Pending sale | $240,000$163/sqft |
Source: SAR as distributed by MLS GRID #339934 Report a problem | ||
| 8/10/2026 | Listed for sale | $240,000-5.9%$163/sqft |
Source: SAR as distributed by MLS GRID #339934 Report a problem | ||
| 7/10/2026 | Listing removed | -- |
Source: Owner Report a problem | ||
| 5/23/2026 | Listed for sale | $255,000+9%$174/sqft |
Source: Owner Report a problem | ||
| 5/31/2024 | Sold | $233,990$159/sqft |
Source: SAR as distributed by MLS GRID #307317 Report a problem | ||
| 2/23/2024 | Pending sale | $233,990-1.7%$159/sqft |
Source:  Greater Greenville AOR #1516545 Report a problem Greater Greenville AOR #1516545 Report a problem | ||
| 1/12/2024 | Listed for sale | $237,990$162/sqft |
Source: Greater Greenville AOR #1516545 Report a problem | ||

Get a cash offer in 3 minutes
Find out how much your home could sell for in as little as 3 minutes with a no-obligation cash offer.
Estimated market value
$235,000
