Skip main navigation
Off market
  • $352,400

    155 Duke Dr, Florissant, MO 63034

    4beds
    2,470sqft
    SingleFamily
    Built in 1969
    1.18 Acres Lot
    $352,400 Zestimate®
    $143/sqft
    $2,692 Estimated rent

    Home value

    $352,400

    $321,000 - $381,000

    $2,692/mo

    Zestimate® history
    Loading
    Loading...

    Owner options

    List your home for rent

    $2,692/mo

    Rent Zestimate®

    Find your next renter with Zillow Rental Manager. Plus, with online applications, you can quickly screen prospective tenants – for free.

    Learn more

    $2,692/mo

    Rent Zestimate®

    Refinance and save

    $2,266/mo

    Est. payment

    Refinancing to a lower rate could help reduce your monthly payments and save thousands over the life of the loan.

    See today's rates

    $2,266/mo

    Est. payment

    Explore your selling options

    Work with a Zillow partner agent

    Leverage their expertise and Zillow's premium Showcase listings to get your home seen by more buyers.

    Get started

    List with your own agent

    Get your home in front of millions of buyers by listing it on Zillow.

    Learn how to do it

    Sell it yourself

    Take full control of how buyers see your home on Zillow by listing For Sale by Owner (FSBO).

    List your home

    What's special

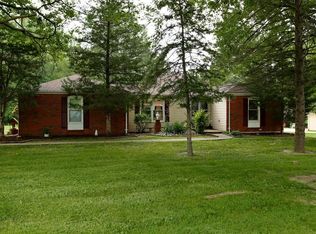
    This is a fabulous part of North County. You get into the country side w/views of the river, there is an abundance of wild life & the stars shine bright at night & yet you are close to everything you need.There is space between the homes so you get a little more privacy. Castlereagh is just one of many great neighborhoods in the area. The house at 155 Duke offers you 2470 sq ft of living space. There are 4 brs, 2.5 baths & 5-car garage parking. If you need or want a workshop you can set it up here. There have been lots of recent updates from vinyl siding in 15 & roof in 10 on the exterior to the furnaces & c-airs replaced in 2016, the 80 gallon water heater in 14 & more on the interior. The home boast spacious rooms, the kitchen provides for an abundance of cabinet & counter space. The master bedroom has a dressing area w/built-ins. The master bath a jet tub & both baths in 2015 had cultured marble walls added surrounding the tubs. The sun room has new drywall & windows

    This property is off market, which means it's not currently listed for sale or rent on Zillow. This may be different from what's available on other websites or public sources.

    Facts & features

    Interior

    Bedrooms & bathrooms
    • Bedrooms: 4
    • Bathrooms: 3
    • Full bathrooms: 2
    • 1/2 bathrooms: 1
    Heating
    • Forced air, Electric, Gas
    Cooling
    • Central, Other
    Appliances
    • Included: Dishwasher, Dryer, Garbage disposal, Microwave, Range / Oven, Refrigerator, Washer
    Features
    • Flooring: Softwood, Carpet, Linoleum / Vinyl
    • Basement: Unfinished
    • Has fireplace: Yes
    Interior area
    • Total interior livable area: 2,470 sqft

    Property

    Parking
    • Total spaces: 5
    • Parking features: Garage - Attached, Garage - Detached
    Features
    • Exterior features: Vinyl, Brick
    • Has view: Yes
    • View description: Park
    Lot
    • Size: 1.18 Acres
    Details
    • Parcel number: 03H320172

    Construction

    Type & style
    • Home type: SingleFamily
    • Architectural style: Conventional
    Materials
    • Roof: Asphalt
    Condition
    • Year built: 1969

    Utilities & green energy

    • Sewer: Public

    Community & neighborhood

    Location
    • Region: Florissant

    HOA & financial

    HOA
    • Has HOA: Yes
    • HOA fee: $4 monthly

    Other

    Other facts
    • Bedroom Description: Master Bdr. Suite
    • Cooling: Attic Fan
    • Dining: Dining/Living Rm Cmb
    • Interior Decor: Some Carpeting, Some Window Treatmnt, Wetbar
    • Miscellaneous: Smoke Alarm/Detec
    • Master Bath Descr.: Full Bath
    • Sewer: Public
    • Special Areas: Living Room, Main Floor Laundry, Entry Foyer, Sun Room, Family Room
    • Status: Active
    • Water: Public
    • Windows & Doors: Some Insulated Wndws, Some Tilt-In Windows, Bay/Bow Window, Some Wood Windows, Some Storm Doors
    • Parking Description: Garage Door Opener, Oversize, Rear/Side Entry, Workshp/Storage Area
    • Style: 2 Story
    • Lot Description: Level Lot, Backs to Trees/Woods, Park View
    • Architecture: Other
    • Construction: Vinyl Siding, Brick Veneer Decrtv
    • Assoc Fee Paid: Yearly
    • Heating: Zoned, Dual System
    • Kitchen: Breakfast Room
    • Transaction Broker: 2.7
    • Municipality Township: Unincorporated
    • Style Description: Other
    • State Or Province: Missouri
    • Square Footage: 2470
    • Total Living Area: 2470.00

    Price history

    DateEventPrice
    12/21/2017Sold--
    Source: MARIS #17055276 Report a problem
    11/13/2017Pending sale$199,900$81/sqft
    Source: BHHS Select Properties #17055276 Report a problem
    10/9/2017Price change$199,900-2.4%$81/sqft
    Source: Berkshire Hathaway HomeServices Select Properties #17055276 Report a problem
    9/26/2017Price change$204,900-2.4%$83/sqft
    Source: Berkshire Hathaway HomeServices Select Properties #17055276 Report a problem
    8/25/2017Price change$209,900-4.5%$85/sqft
    Source: Berkshire Hathaway HomeServices Select Properties #17055276 Report a problem
    8/12/2017Price change$219,900-2.2%$89/sqft
    Source: Berkshire Hathaway HomeServices Select Properties #17055276 Report a problem
    7/17/2017Listed for sale$224,900-4.3%$91/sqft
    Source: Berkshire Hathaway Select #17055276 Report a problem
    11/15/2013Listing removed$235,000$95/sqft
    Source: Prudential Select Properties #13046567 Report a problem
    8/17/2013Listed for sale$235,000$95/sqft
    Source: Prudential Select Properties #13046567 Report a problem
    8/1/2006Sold--
    Source: Public Record Report a problem

    Public tax history

    YearProperty taxesTax assessment
    2025$5,104 +9.5%$59,630 +15.2%
    2024$4,661 +0.3%$51,760
    2023$4,645 +0.7%$51,760 +13.2%
    2022$4,610 +5.7%$45,720
    2021$4,361 +10.2%$45,720 +18.4%
    2020$3,957 +7%$38,630
    2019$3,698 $38,630 +14.9%
    2018$3,698 $33,630
    2017$3,698 +0.1%$33,630 -3.9%
    2016$3,693 -5.4%$34,980
    2015$3,904 $34,980 +14%
    2014$3,904 +17.8%$30,690
    2013$3,313 $30,690 -8.1%
    2012-- $33,390
    2011-- $33,390 -13%
    2010$3,743 +4.1%$38,360
    2009$3,597 -2.6%$38,360 -14.1%
    2008$3,694 +22.1%$44,650
    2007$3,026 $44,650 +30.1%
    2006$3,026 +2.5%$34,320
    2005$2,953 +16.2%$34,320 -4%
    2003$2,542 +5.5%$35,760 +13.9%
    2002$2,408 +8.9%$31,390
    2001$2,210 $31,390

    Find assessor info on the county website

    Neighborhood: 63034

    Nearby schools

    GreatSchools rating
    Schools provided by the listing agent
    • Elementary: Barrington Elem.
    • Middle: North Middle
    • High: Hazelwood Central High
    • District: Hazelwood

    Source: The MLS. This data may not be complete. We recommend contacting the local school district to confirm school assignments for this home.

    Get a cash offer in 3 minutes
    Find out how much your home could sell for in as little as 3 minutes with a no-obligation cash offer.
    Estimated market value
    $352,400
    Get a cash offer in 3 minutes
    Find out how much your home could sell for in as little as 3 minutes with a no-obligation cash offer.
    Estimated market value
    $352,400