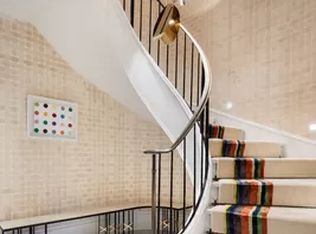
Perfectly located on the 9th and 10th Floors of a boutique premier condominium, this spectacular sun-flooded duplex spans approximately 4,292 square feet with soaring 10'3" ceilings, picturesque city views, a wood burning fireplace and a terrace. This exceptional home offers five-bedroom suites, five full renovated bathrooms and an elegant powder room. Every detail of this residence has been meticulously curated by the world-renowned design studio Meyer Davis, known for their unparalleled level of finishes. They have made this home a true work of art with specialty paint finishes, a new plaster curved staircase and bespoke details throughout. The elevator opens directly into an exquisite entrance gallery featuring the sweeping staircase. Off the entry is a powder room and a large coat closet. To the south is the palatial living room that is 31-feet long with two sets of floor-to-ceiling casement windows and French doors that open onto Juliet balconies. This luxurious room has open city views and houses the wood burning fireplace complete with a Calcatta Gold marble mantelpiece and floating oak shelves on other side. Adjacent is the formal dining room providing an elegant space for gatherings. Through pocket doors is an incredible chef's kitchen with custom cabinets and an enormous center island with ample seating; it is equipped with top-of-the-line appliances from Gaggenau and Miele, and Dornbracht fittings. Off the kitchen is an incredible entertainment/media room with a wall of floor to ceiling windows and French doors that open onto a terrace. The entertainment/media room is perfect for movie nights or gatherings while the terrace, overlooking the iconic All Souls church, offers a serene escape amidst the vibrant city backdrop. Also on this floor is a library or fifth bedroom which has treetop views and an en-suite bathroom with bathtub. Upstairs is the private quarters. The gorgeous primary bedroom suite has four oversized windows featuring stunning city and treetop views. It has a lavish dressing room finished in cerused oak with two islands, built-in dressers and endless amounts of storage. The primary bathroom is clad in marble and has two sinks, a deep-soaking bathtub, an oversized shower, and a separate water closet. There are three additional bedroom suites all with open city views, excellent closets and en-suite bathrooms - two with bathtubs and one with a shower. Completing the home is a laundry room with an Electrolux washer/dryer, a sink and storage. This boutique condominium was completed in 2016 and designed by Andrew Sheinman of Pembrooke & Ives in collaboration with BKSK Architects. It houses just seven residences and offers a level of exclusivity and privacy that is truly exceptional. There is a full-time doorman and a resident manager, a gym, a bicycle room, and private storage. There is a working capital contribution equivalent to two months common charges paid by the purchaser at closing. This is more than just a residence; it's a masterpiece of design and luxury living in one of Manhattan's most desirable neighborhoods.
This property is off market, which means it's not currently listed for sale or rent on Zillow. This may be different from what's available on other websites or public sources.