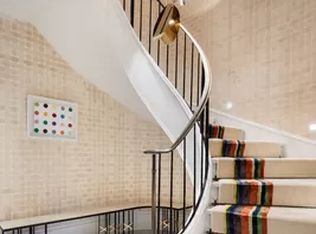
Designed by tastemaker Andrew Sheinman of Pembrooke and Ives, this 4,282 square feet duplex is comprised of two full-floors offering north and south exposures, private elevator entry, 5 bedrooms, 5 bathrooms, 1 powder room and private balcony. The main level, with ceilings of approximately 106, features all of the public spaces in an elegant enfilade: the Living Room, Dining Room, Kitchen, Media Room /Balcony as well as a Guest / Fifth Bedroom. The light-filled, south-facing Living Room features exquisite moldings and casings, a wood-burning fireplace and floor-to-ceiling windows and French doors opening to a Juliet balcony. The chefs Kitchen features marble floors and glass counters, a limestone island, custom Walnut and Stainless cabinets, Miele and Gaggenau appliances and Dornbracht fittings. The generously proportioned Master Bedroom includes a dressing room connecting to a stunning five-fixture Master Bathroom. Each Bedroom has an en-suite bathroom. A laundry room is conveniently located on the upper level. Pembroke and Ives artisanal approach is experienced in custom detailing throughout the residence and includes a signature-patterned stone at the elevator entry, custom glass and wood staircase, wood-burning fireplaces with Chesney-inspired stone mantels, onyx and marble bathrooms. 155 East 79th, an Anbau development will be staffed with a 24 hour doorman and offers residents a gym, private storage and bicycle storage. Anticipated Occupancy Summer 2015.
This property is off market, which means it's not currently listed for sale or rent on Zillow. This may be different from what's available on other websites or public sources.