Skip main navigation
Sold for $485,000
  • $485,000

    155 E Pugh Dr, Springboro, OH 45066

    4beds
    3,926sqft
    Single Family Residence
    Built in 2005
    8,712 Square Feet Lot
    $502,200 Zestimate®
    $124/sqft
    $3,187 Estimated rent

    Home value

    $502,200

    Estimated sales range

    Not available

    $3,187/mo

    Zestimate® history
    Loading
    Loading...

    Owner options

    List your home for rent

    $3,187/mo

    Rent Zestimate®

    Find your next renter with Zillow Rental Manager. Plus, with online applications, you can quickly screen prospective tenants – for free.

    Learn more

    $3,187/mo

    Rent Zestimate®

    Refinance and save

    $4,175/mo

    Est. payment

    Refinancing to a lower rate could help reduce your monthly payments and save thousands over the life of the loan.

    See today's rates

    $4,175/mo

    Est. payment

    Explore your selling options

    Work with a Zillow partner agent

    Leverage their expertise and Zillow's premium Showcase listings to get your home seen by more buyers.

    Get started

    List with your own agent

    Get your home in front of millions of buyers by listing it on Zillow.

    Learn how to do it

    Sell it yourself

    Take full control of how buyers see your home on Zillow by listing For Sale by Owner (FSBO).

    List your home

    What's special

    Gas fireplaceEat-in islandSpacious bedroomsGenerous loft areaFully finished basementCozy sitting areaLarge windows
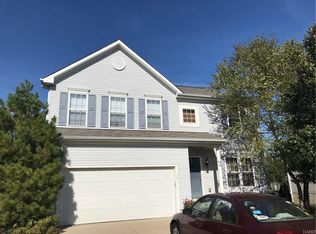
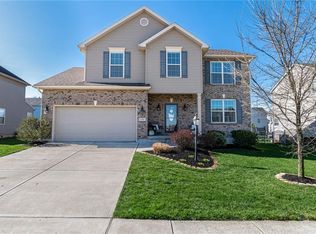
    Gorgeous brick two-story located in the highly desirable Settlers Walk community in Springboro, Ohio. This beautifully decorated and remodeled home offers 4 bedrooms, 2 full and 2 half baths, a rare three-car garage and a charming covered front entry. Step inside to find a spacious living room with large windows and a cozy sitting area, perfect for a home office too. Down the hall, the heart of the home awaits—a stunning renovated kitchen featuring white quartz countertops with beautiful white backsplash and white upgraded cabinetry, a built-in wine and coffee bar with wine fridge, stainless steel appliances and a striking eat-in island with contrasting, darker colored cabinetry. A full walk-in pantry provides excellent storage. The kitchen is open to the sunroom, currently used as a formal dining space and the inviting great room with a gas fireplace. Upstairs you’ll find four spacious bedrooms, with walk-in closets, plus a convenient upper-level laundry room. The primary suite is accessed through French doors and includes an en suite bath with soaking tub, dual sinks, and private water closet. A generous loft area offers flexibility as a second office, upper level family room, study zone or play space. The fully finished basement provides additional living space with a huge rec/theater area, a game zone perfect for a wet bar setup, and a private room used as a gym or optional guest bedroom (no egress window) plus a 1/2 bath. Step outside to enjoy the stamped concrete patio and fully fenced rear yard. Settlers Walk offers sidewalks and walking paths throughout, a large community pool and playground with easy access/walking distance to restaurants, Dorothy Lane Market, the YMCA and more. Close proximity to downtown Springboro, I-675, I-75, Austin Landing and more. This meticulously maintained stunner is a true gem in an unbeatable location and won’t last long! WOW...so dreamy!

    Zillow last checked:

    Listing updated:

    Listed by:

    Shelley Parks (866)212-4991,

    eXp Realty

    Bought with:

    Maryssa Koenitzer, 2017000092

    Howard Hanna Real Estate Serv

    Source: DABR MLS,MLS#: 940238MLS LogoOriginating MLS: Dayton Area Board of REALTORS

    Facts & features

    Interior

    Bedrooms & bathrooms
    • Bedrooms: 4
    • Bathrooms: 4
    • Full bathrooms: 2
    • 1/2 bathrooms: 2
    • Main level bathrooms: 1
    Primary bedroom
    • Level: Second
    • Dimensions: 17 x 15
    Bedroom
    • Level: Second
    • Dimensions: 16 x 10
    Bedroom
    • Level: Second
    • Dimensions: 15 x 12
    Bedroom
    • Level: Second
    • Dimensions: 12 x 10
    Dining room
    • Level: Main
    • Dimensions: 16 x 13
    Game room
    • Level: Basement
    • Dimensions: 25 x 9
    Great room
    • Level: Main
    • Dimensions: 18 x 15
    Kitchen
    • Level: Main
    • Dimensions: 16 x 14
    Laundry
    • Level: Second
    • Dimensions: 9 x 6
    Living room
    • Level: Main
    • Dimensions: 21 x 13
    Loft
    • Level: Second
    • Dimensions: 15 x 12
    Media room
    • Level: Basement
    • Dimensions: 21 x 14
    Other
    • Level: Basement
    • Dimensions: 14 x 12
    Other
    • Level: Basement
    • Dimensions: 15 x 15
    Heating
    • Natural Gas
    Cooling
    • Central Air
    Appliances
    • Included: Dishwasher, Disposal, Microwave, Range, Refrigerator, Gas Water Heater
    Features
    • Ceiling Fan(s), High Speed Internet, Kitchen Island, Pantry, Quartz Counters, Solid Surface Counters, Walk-In Closet(s)
    • Windows: Double Hung
    • Basement: Full,Finished
    • Number of fireplaces: 1
    • Fireplace features: One, Gas
    Interior area
    • Total structure area: 3,926
    • Total interior livable area: 3,926 sqft

    Property

    Parking
    • Total spaces: 3
    • Parking features: Attached, Garage, Garage Door Opener, Storage
    • Attached garage spaces: 3
    Features
    • Levels: Two
    • Stories: 2
    • Patio & porch: Patio
    • Exterior features: Fence, Patio
    Lot
    • Size: 8,712 sqft
    Details
    • Parcel number: K452001270012
    • Zoning: Residential
    • Zoning description: Residential

    Construction

    Type & style
    • Home type: SingleFamily
    • Property subtype: Single Family Residence
    Materials
    • Brick, Vinyl Siding
    Condition
    • Year built: 2005

    Utilities & green energy

    • Water: Public
    • Utilities for property: Natural Gas Available, Sewer Available, Water Available

    Community & neighborhood

    Security
    • Security features: Smoke Detector(s)
    Location
    • Region: Springboro
    • Subdivision: Settlers Walk Sec 02 - Glenview

    HOA & financial

    HOA
    • Has HOA: Yes
    • HOA fee: $900 annually
    • Amenities included: Pool
    • Services included: Clubhouse
    • Association name: Towne Properties
    • Association phone: 937-222-2550

    Other

    Other facts
    • Listing terms: Conventional,FHA,VA Loan

    Price history

    DateEventPrice
    9/9/2025Sold$485,000+0%$124/sqft
    Source: DABR MLS #940238 Report a problem
    8/4/2025Pending sale$484,900$124/sqft
    Source: DABR MLS #940238 Report a problem
    7/30/2025Listed for sale$484,900+97.9%$124/sqft
    Source: DABR MLS #940238 Report a problem
    8/30/2013Sold$245,000-2%$62/sqft
    Source: Cincy MLS #1361111 Report a problem
    7/14/2013Price change$250,000-3.8%$64/sqft
    Source: RE/MAX Alliance #557309 Report a problem
    6/28/2013Price change$260,000-5.5%$66/sqft
    Source: RE/MAX Alliance #557309 Report a problem
    6/8/2013Listed for sale$275,000+3.8%$70/sqft
    Source: RE/MAX Alliance #557309 Report a problem
    10/2/2008Sold$265,000-5.3%$67/sqft
    Source: Public Record Report a problem
    4/13/2005Sold$279,900+472.4%$71/sqft
    Source: Public Record Report a problem
    4/12/2004Sold$48,900$12/sqft
    Source: Public Record Report a problem

    Public tax history

    YearProperty taxesTax assessment
    2025$6,502 -0.2%$127,100
    2024$6,513 -1.3%$127,100
    2023$6,598 +23.4%$127,100 +34%
    2022$5,346 -0.6%$94,850
    2021$5,377 -3.1%$94,850
    2020$5,547 +7.7%$94,850 +5.7%
    2019$5,153 -0.3%$89,760
    2018$5,167 -5.7%$89,760
    2017$5,480 +17.1%$89,760 +20.7%
    2016$4,680 -0.1%$74,350
    2015$4,687 -1.9%$74,350
    2014$4,776 $74,350

    Find assessor info on the county website

    Neighborhood: 45066

    Nearby schools

    GreatSchools rating
    Schools provided by the listing agent
    • District: Springboro

    Source: DABR MLS. This data may not be complete. We recommend contacting the local school district to confirm school assignments for this home.

    Get a cash offer in 3 minutes
    Find out how much your home could sell for in as little as 3 minutes with a no-obligation cash offer.
    Estimated market value
    $502,200
    Get a cash offer in 3 minutes
    Find out how much your home could sell for in as little as 3 minutes with a no-obligation cash offer.
    Estimated market value
    $502,200