Skip main navigation
Active
  • Price cut: $3K (8/12)
    $456,000

    155 E Virginia Ave, Overton, NV 89040

    3beds
    1,794sqft
    : 
    $2,874/mo
    Get pre-qualified
    Single Family Residence
    Built in 1989
    0.58 Acres Lot
    $444,200 Zestimate®
    $254/sqft
    $-- HOA

    What's special

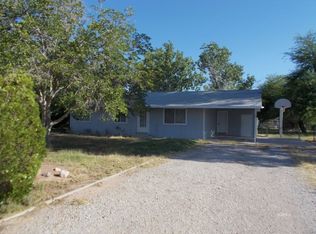
    Discover a unique Overton retreat offering unparalleled privacy and custom comforts on a generous lot. This meticulously crafted residence is enveloped by a fully fenced perimeter, adorned with mature trees and thriving garden areas, creating a serene oasis. The exterior boasts a covered patio, perfect for outdoor enjoyment, alongside a private yard and convenient RV hookup, providing ample space for all your recreational needs. Inside, the living room features a cozy wood-burning stove, creating a warm and inviting atmosphere. The heart of the home, an open and spacious kitchen, showcases elegant granite countertops, complemented by a walk-in pantry and a roomy laundry area for ultimate convenience. The property includes three comfortable bedrooms and two bathrooms, with an additional half bath thoughtfully integrated into the fully finished two-car garage. Practical amenities such as a microwave, owned water conditioner, and reverse osmosis enhance daily living. Unique landscaping includes fruitful pecan, pomegranate, and fig trees, adding to the property's charm. Enjoy modern comforts like blinds and ceiling fans throughout, all within a drywall interior. A dedicated gardening shed caters to your green thumb. This home provides a harmonious blend of indoor comfort and expansive outdoor living, ideal for those seeking tranquility and a distinctive lifestyle in Overton.
    30 days
    |
    451
    |
    16
    |

    Zillow last checked:

    Listing updated:

    Listed by:

    Clea Whitney B.0145120 (702)575-4240,

    Clea's Moapa Valley Realty LLC

    Source: LVR,MLS#: 2801720MLS LogoOriginating MLS: Greater Las Vegas Association of Realtors Inc

      Facts & features

      Interior

      Bedrooms & bathrooms
      • Bedrooms: 3
      • Bathrooms: 2
      • 3/4 bathrooms: 2
      Primary bedroom
      • Description: Ceiling Fan,Ceiling Light,Closet
      • Dimensions: 16x14
      Bedroom 2
      • Description: Ceiling Fan,Ceiling Light,Closet
      • Dimensions: 11x11
      Bedroom 3
      • Description: Ceiling Fan,Ceiling Light,Closet
      • Dimensions: 14x11
      Dining room
      • Description: Kitchen/Dining Room Combo
      • Dimensions: 10x9
      Kitchen
      • Description: Granite Countertops,Tile Flooring,Walk-in Pantry
      Living room
      • Description: Entry Foyer,Rear
      • Dimensions: 16x15
      Heating
      • Central, Electric
      Cooling
      • Central Air, Electric
      Appliances
      • Included: Electric Range, Disposal, Water Softener Owned
      • Laundry: Electric Dryer Hookup, Laundry Room
      Features
      • Ceiling Fan(s), Primary Downstairs, Window Treatments
      • Flooring: Carpet, Laminate, Luxury Vinyl Plank, Tile
      • Windows: Blinds
      • Number of fireplaces: 1
      • Fireplace features: Living Room, Wood Burning
      Interior area
      • Total structure area: 1,794
      • Total interior livable area: 1,794 sqft
      Video & virtual tour

      Property

      Parking
      • Total spaces: 2
      • Parking features: Attached, Exterior Access Door, Finished Garage, Garage, Garage Door Opener, Inside Entrance, Open, Private, RV Gated, RV Access/Parking
      • Attached garage spaces: 2
      • Has uncovered spaces: Yes
      Features
      • Stories: 1
      • Patio & porch: Covered, Patio, Porch
      • Exterior features: Porch, Patio, Shed
      • Fencing: Block,Chain Link,Full
      Lot
      • Size: 0.58 Acres
      • Features: 1/4 to 1 Acre Lot, Garden, Landscaped, Trees
      Details
      • Additional structures: Shed(s)
      • Parcel number: 07013701020
      • Zoning description: Single Family
      • Horse amenities: None

      Construction

      Type & style
      • Home type: SingleFamily
      • Architectural style: One Story
      • Property subtype: Single Family Residence
      Materials
      • Drywall
      • Roof: Tile
      Condition
      • Resale
      • Year built: 1989

      Utilities & green energy

      • Electric: Photovoltaics None
      • Sewer: Public Sewer
      • Water: Public
      • Utilities for property: Electricity Available

      Community & HOA

      Community
      • Subdivision: NONE
      HOA
      • Has HOA: No
      • Amenities included: None
      Location
      • Region: Overton

      Financial & listing details

      • Price per square foot: $254/sqft
      • Tax assessed value: $219,803
      • Annual tax amount: $1,406
      • Date on market: 7/21/2026
      • Listing agreement: Exclusive Right To Sell
      • Listing terms: Cash,Conventional,FHA,USDA Loan,VA Loan
      • Electric utility on property: Yes

        Estimated market value

        $444,200

        $422,000 - $466,000

        $1,967/mo

        Price history

        DateEventPrice
        8/12/2026Price change$456,000-0.7%$254/sqft
        Source: LVR #2801720 Report a problem
        7/21/2026Listed for sale$459,000+11.1%$256/sqft
        Source: LVR #2801720 Report a problem
        1/6/2026Sold$413,000+68.6%$230/sqft
        Source: Public Record Report a problem
        5/31/2017Sold$245,000-1.8%$137/sqft
        Source: LVR #1884467 Report a problem
        4/13/2017Pending sale$249,500$139/sqft
        Source: Foremost Realty #1884467 Report a problem
        4/3/2017Listed for sale$249,500$139/sqft
        Source: Foremost Realty #1884467 Report a problem

        Public tax history

        YearProperty taxesTax assessment
        2026$1,430 +2.9%$76,931 +0.8%
        2025$1,389 +2.9%$76,349 +7.3%
        2024$1,349 +2.9%$71,174 +11.1%
        2023$1,310 +2.9%$64,077 +3.9%
        2022$1,273 +2.9%$61,652 +0.2%
        2021$1,237 +6.6%$61,548 +0.5%
        2020$1,160 +4.7%$61,236 +4.4%
        2019$1,108 +6.7%$58,664 0%
        2018$1,038 $58,665 -1.6%
        2017$1,038 $59,628 +15.2%
        2016$1,038 +3.1%$51,761 +33.1%
        2015$1,007 $38,896 +0.5%
        2014$1,007 $38,684
        2013-- $38,684 -1.6%
        2012-- $39,315 -30.1%
        2011-- $56,221 -12.1%
        2010-- $63,996 -9.7%
        2009-- $70,881 -7.8%
        2008-- $76,919 +8.4%
        2007-- $70,985 +13.9%
        2006-- $62,315 +13.8%
        2005-- $54,761 -0.8%
        2004-- $55,230 +1.8%
        2003-- $54,268 +1.5%
        2002-- $53,480 +13.6%
        2001-- $47,060
        Find assessor info on the county website

        Monthly payment

        Est. payment

        Payment breakdown

        Explore the cost of this home by adjusting the details. Changes won't be saved.
        All calculations are estimates and provided by Zillow, Inc. for informational purposes only. Actual amounts may vary.
        HOA fees may include property taxes on listings classified as Co-Ops. Contact the listing agent and/or owner for fee details.
        See how much you could borrow to make a competitive offer.

        Climate risks

        Neighborhood: 89040

        Getting around

        37 / 100
        Car-Dependent
        55 / 100
        Bikeable

        Nearby schools

        GreatSchools rating
        Schools provided by the listing agent
        • Elementary: Bowler, Grant,Bowler, Grant
        • Middle: Lyon
        • High: Moapa Valley

        Source: LVR. This data may not be complete. We recommend contacting the local school district to confirm school assignments for this home.

        Similar homes