155 Eagle Ridge Dr is a one-story Chesnee home with three bedrooms and two bathrooms on a half-acre lot. The kitchen includes an island for meal preparation, stainless steel appliances, and white cabinetry for storage. Its open layout connects to the living and dining areas, where multiple windows provide natural light. The primary bedroom includes a walk-in closet for clothing organization, while the bathroom provides vanity storage and a tub-and-shower combination. A covered outdoor seating area extends daily activities into the backyard, with lawn space for recreation. An attached two-car garage adds sheltered parking, completing this residence with practical storage and connected living spaces. Included 100-Day Home Warranty with buyer activation
Pending
Price cut: $6K (9/24)
$294,000
155 Eagle Ridge Dr, Chesnee, SC 29323
3beds
1,700sqft
Single Family Residence, Residential
Built in ----
0.5 Acres Lot
$-- Zestimate®
$173/sqft
$-- HOA
What's special
Stainless steel appliancesThree bedroomsTwo bathroomsCovered outdoor seating areaWhite cabinetry for storageTub-and-shower combination
- 27 days
- 622
- 70
Likely to sell faster than
Zillow last checked:
Listing updated:
Listed by:
Thomas Shoupe 864-531-5570,
Opendoor Brokerage,
Nakia Walker,
Opendoor Brokerage
Source: Greater Greenville AOR,MLS#: 1603405
Facts & features
Interior
Bedrooms & bathrooms
- Bedrooms: 3
- Bathrooms: 2
- Full bathrooms: 2
- Main level bathrooms: 2
- Main level bedrooms: 3
Primary bedroom
- Area: 210
- Dimensions: 14 x 15
Bedroom 2
- Area: 156
- Dimensions: 12 x 13
Bedroom 3
- Area: 143
- Dimensions: 11 x 13
Primary bathroom
- Features: Double Sink, Full Bath
- Level: Main
Dining room
- Area: 126
- Dimensions: 14 x 9
Kitchen
- Area: 140
- Dimensions: 14 x 10
Living room
- Area: 304
- Dimensions: 16 x 19
Heating
- Gas Available
Cooling
- Central Air
Appliances
- Included: Dishwasher, Electric Oven, Microwave, Electric Water Heater
- Laundry: 1st Floor, Walk-in
Features
- Countertops – Quartz, Other
- Flooring: Carpet, Ceramic Tile, Laminate
- Basement: None
- Has fireplace: No
- Fireplace features: None
Interior area
- Total interior livable area: 1,700 sqft
Property
Parking
- Total spaces: 2
- Parking features: Attached, Paved
- Attached garage spaces: 2
- Has uncovered spaces: Yes
Features
- Levels: One
- Stories: 1
- Exterior features: None
Lot
- Size: 0.5 Acres
- Features: 1/2 - Acre
- Topography: Level
Details
- Parcel number: 0020000049.025
Construction
Type & style
- Home type: SingleFamily
- Architectural style: Traditional
- Property subtype: Single Family Residence, Residential
Materials
- Vinyl Siding
- Foundation: Slab
- Roof: Composition
Utilities & green energy
- Sewer: Septic Tank
- Water: Public
Community & HOA
Community
- Features: Other
- Subdivision: Other
HOA
- Has HOA: Yes
- Services included: None
Location
- Region: Chesnee
Financial & listing details
- Price per square foot: $173/sqft
- Tax assessed value: $260,900
- Annual tax amount: $3,014
- Date on market: 9/10/2026
Estimated market value
Not available
Estimated sales range
Not available
Not available
Price history
| Date | Event | Price |
|---|---|---|
| 9/28/2026 | Pending sale | $294,000$173/sqft |
Source:  Greater Greenville AOR #1603405 Report a problem Greater Greenville AOR #1603405 Report a problem | ||
| 9/24/2026 | Price change | $294,000-2%$173/sqft |
Source: Greater Greenville AOR #1603405 Report a problem | ||
| 9/10/2026 | Listed for sale | $300,000+16%$176/sqft |
Source: Greater Greenville AOR #1603405 Report a problem | ||
| 8/14/2026 | Sold | $258,600-7.6%$152/sqft |
Source: Public Record Report a problem | ||
| 5/5/2022 | Sold | $280,000+1.8%$165/sqft |
Source:  SAR as distributed by MLS GRID #288986 Report a problem SAR as distributed by MLS GRID #288986 Report a problem | ||
| 4/6/2022 | Pending sale | $275,000$162/sqft |
Source: SAR as distributed by MLS GRID #288986 Report a problem | ||
| 4/4/2022 | Listed for sale | $275,000+41.1%$162/sqft |
Source: SAR as distributed by MLS GRID #288986 Report a problem | ||
| 2/21/2020 | Sold | $194,900+1199.3%$115/sqft |
Source: SAR as distributed by MLS GRID #265942 Report a problem | ||
| 7/18/2019 | Sold | $15,000$9/sqft |
Source: Public Record Report a problem | ||
Public tax history
| Year | Property taxes | Tax assessment |
|---|---|---|
| 2024 | $3,014 +0.5% | $10,440 |
| 2023 | $2,998 +40.3% | $10,440 |
| 2022 | $2,137 | $10,440 +40.1% |
| 2021 | -- | $7,450 +934.7% |
| 2020 | -- | $720 |
| 2019 | -- | $720 |
| 2018 | -- | $720 |
| 2017 | $346 | $720 |
| 2016 | $346 | $720 |
| 2015 | $346 | $720 |
| 2014 | $346 | $720 |
Find assessor info on the county website
Monthly payment
Est. payment
Payment breakdown
Explore the cost of this home by adjusting the details. Changes won't be saved.Climate risks
Neighborhood: 29323
Nearby schools
Schools provided by the listing agent
- Elementary: Chesnee
- Middle: Chesnee
- High: Chesnee
Source: Greater Greenville AOR. This data may not be complete. We recommend contacting the local school district to confirm school assignments for this home.
- $284,8003 bd2 ba1.7k sqft155 Eagle Ridge Drive Chesnee Sc #29323, United States, SC 29323Off Market
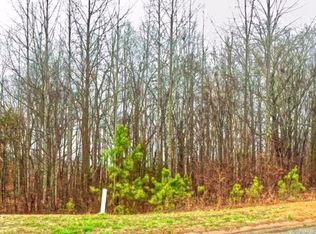
- $--1.38 acresLOT 8 Eagle Ridge Dr, Chesnee, SC 29323Off Market
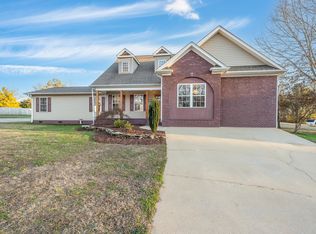
- $332,600-- bd-- ba2.2k sqft147 Eagle Ridge Dr, Chesnee, SC 29323Off Market
- $368,0004 bd3 ba3.5k sqft163 Eagle Ridge Dr, Chesnee, SC 29323Sold
Similar homes
- $309,5003 bd2 ba1.5k sqft515 Bill Lattimore Rd, Chesnee, SC 29323New Construction
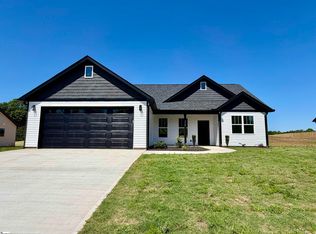 MLS ID #1599448, Tatyana Shulikov, Shulikov Realty & Associates. Greater Greenville AOR
 - $329,0004 bd2 ba1.9k sqft556 Sand Clay Rd, Chesnee, SC 29323For Sale
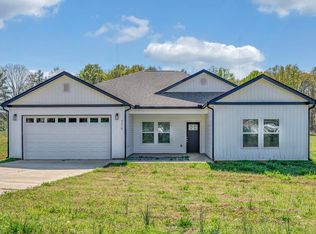 MLS ID #340102, Anatoly (Nathan) Shulikov, Shulikov Realty & Associates. SAR as distributed by MLS GRID
 - $223,0004 bd2 ba1.2k sqft180 Old Airport Rd, Chesnee, SC 29323For Sale
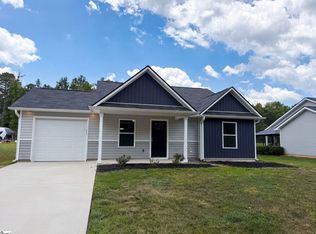 MLS ID #1596884, Thomas Shoupe, Opendoor Brokerage. Greater Greenville AOR
 - $258,9003 bd2 ba1.4k sqft236 Scruggs Rd, Gaffney, SC 29341For Sale
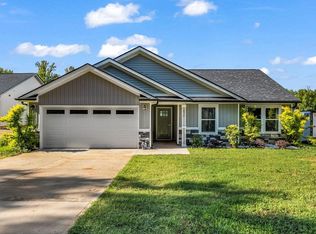 MLS ID #1603039, Christine Allan, North Group Real Estate. Greater Greenville AOR
 - $299,0003 bd2 ba1.8k sqft1473 Pleasant School Rd, Gaffney, SC 29341For Sale
 MLS ID #4429428, Michael Falls, Falls Real Estate LLC. Canopy MLS as distributed by MLS GRID
